Nestled On A Quiet, Tree-lined Street Just Steps From Trinity Bellwoods Park. This Exceptional Home Offers The Perfect Blend Of Modern Comfort And Vibrant Downtown Living. Surrounded By Top Restaurants, Cafés, Boutiques, And Convenient Transit, The Location Is Truly Unbeatable. Thoughtfully Designed With Exceptional Attention To Detail, The Luxury Detached Home Features A Bright And Spacious Layout Filled With Natural Light, A Family-Sized Kitchen With Premium Appliances And Custom Cabinetry, Huge Bedrooms Offering Comfort And Privacy, And Beautifully Bathrooms With Contemporary Finishes. The Finished Lower Level Provides Versatile Additional Living Space, Ideal For A Family Room, Home Office, Or Guest Suite. Step Outside To A Beautifully Landscaped Backyard Retreat, Perfect For Relaxing Or Entertaining In The City. Built In 1983 With One Parking Space, This Stunning Property Is Ideal For Families, Professionals, Or Investors Seeking The Very Best Of Toronto Urban Living.
For sale
C$2,288,000
211 Bellwoods Ave, Toronto, ON M6J 2R2
7beds
4baths
Single Family Residence
Built in ----
2,387 Square Feet Lot
$-- Zestimate®
C$--/sqft
C$-- HOA
What's special
Quiet tree-lined streetBeautifully landscaped backyard retreat
- 151 days
- 6
- 2
Zillow last checked:
Listing updated:
Listed by:
CENTURY 21 MYPRO REALTY
Source: TRREB,MLS®#: C13160774 Originating MLS®#: Toronto Regional Real Estate Board
Originating MLS®#: Toronto Regional Real Estate BoardFacts & features
Interior
Bedrooms & bathrooms
- Bedrooms: 7
- Bathrooms: 4
Primary bedroom
- Description: Primary Bedroom
- Level: Second
- Area: 22.68 Square Meters
- Area source: Other
- Dimensions: 5.60 x 4.05
Bedroom
- Level: Basement
- Dimensions: 3.05 x 2.08
Bedroom
- Level: Basement
- Dimensions: 2.05 x 3
Bedroom
- Level: Basement
- Dimensions: 2.28 x 3
Bedroom
- Level: Basement
- Dimensions: 2.03 x 3
Bedroom 2
- Description: Bedroom 2
- Level: Second
- Area: 9.32 Square Meters
- Area source: Other
- Dimensions: 3.45 x 2.70
Bedroom 3
- Description: Bedroom 3
- Level: Second
- Area: 9.49 Square Meters
- Area source: Other
- Dimensions: 3.45 x 2.75
Breakfast
- Description: Breakfast
- Level: Ground
- Area: 9.45 Square Meters
- Area source: Other
- Dimensions: 3.50 x 2.70
Dining room
- Description: Dining Room
- Level: Ground
- Area: 9.12 Square Meters
- Area source: Other
- Dimensions: 3.20 x 2.85
Kitchen
- Description: Kitchen
- Level: Ground
- Area: 10.01 Square Meters
- Area source: Other
- Dimensions: 3.45 x 2.90
Living room
- Description: Living Room
- Level: Ground
- Area: 13.68 Square Meters
- Area source: Other
- Dimensions: 3.80 x 3.60
Heating
- Forced Air, Gas
Cooling
- Central Air
Features
- None
- Basement: Finished,Separate Entrance
- Has fireplace: No
Interior area
- Living area range: 1100-1500 null
Video & virtual tour
Property
Parking
- Total spaces: 1
- Parking features: Right Of Way
- Has garage: Yes
Features
- Stories: 2
- Pool features: None
Lot
- Size: 2,387 Square Feet
- Features: Park, Public Transit
Details
- Parcel number: 212500509
Construction
Type & style
- Home type: SingleFamily
- Property subtype: Single Family Residence
Materials
- Brick
- Roof: Unknown
Utilities & green energy
- Sewer: Sewer
Community & HOA
Location
- Region: Toronto
Financial & listing details
- Annual tax amount: C$8,340
- Date on market: 5/22/2026
Price history
Price history is unavailable.
Public tax history
Tax history is unavailable.
Climate risks
Neighborhood: Trinity
Nearby schools
GreatSchools rating
No schools nearby
We couldn't find any schools near this home.


Similar homes
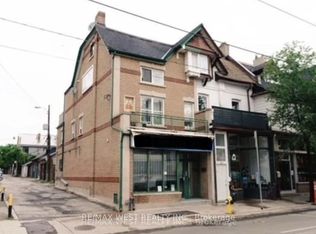
- C$2,150,0007 bd6 ba-- sqft52 Heydon Park Rd, Toronto, ON M6J 2C8For Sale
 MLS ID #C13819852, RE/MAX WEST REALTY INC.. TRREB
 - C$2,211,0007 bd5 ba-- sqft3 Maynard Ave, Toronto, ON M6K 2Z7For Sale
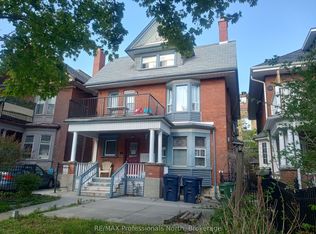 MLS ID #W13160498, RE/MAX Professionals North. TRREB
 - C$1,599,0007 bd3 ba-- sqft756 Euclid Ave, Toronto, ON M6G 2V2For Sale
 MLS ID #C13869294, FREEMAN REAL ESTATE LTD.. TRREB
 - C$2,199,0008 bd6 ba-- sqft85 Walmer Rd, Toronto, ON M5R 2X6For Sale
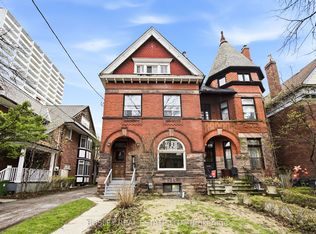 MLS ID #C13817514, BOSLEY REAL ESTATE LTD.. TRREB
