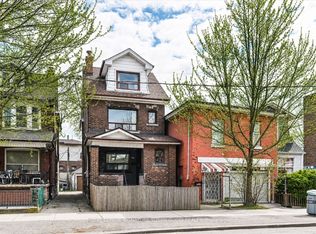
Welcome to 493 Ossington Avenue-an exceptional opportunity to own a legal duplex in the heart of the highly sought-after Palmerston-Little Italy neighbourhood. Built in 1896, this grand residence blends timeless character with modern upgrades, offering over 4 levels of versatile living space ideal for multi-generational families or buyers seeking a strong mortgage helper. With five bedrooms, including two on the finished third level, and soaring ceilings on the main floor, the home delivers the space and flexibility today's buyers crave.Thoughtfully updated and move-in ready, the property offers multiple living configurations. Enjoy it as a spacious single-family home, or take advantage of the legal duplex setup by living in one unit while renting the other. The upper level functions beautifully as a large 3-bedroom suite, creating excellent income potential without compromising comfort or privacy. A rear addition expands the main floor with a generous family room, while the separate living and dining areas offer the option to open up into one expansive entertaining space. Outside, a rare double-car garage with laneway access provides easy, secure parking-an incredible asset in this location. With a 95 Walk Score, 93 Transit Score, and 76 Bike Score, everything you need is at your doorstep. Walk to the vibrant energy of College Street and Little Italy, explore Kensington Market, enjoy nearby green spaces like Dufferin Grove Park and Trinity Bellwoods, and benefit from close proximity to Toronto Western Hospital.This is more than just a home-it's a flexible investment in lifestyle and long-term value. Whether you're accommodating extended family, offsetting your mortgage with rental income, or simply looking for space in one of Toronto's most dynamic communities, 493 Ossington delivers a rare and compelling opportunity.
For sale
C$999,000
493 Ossington Ave, Toronto, ON M6G 3T3
7beds
2baths
Single Family Residence
Built in ----
2,520 Square Feet Lot
$-- Zestimate®
C$--/sqft
C$-- HOA
What's special
- 17 days |
- 65 |
- 3 |
Zillow last checked:
Listing updated:
Listed by:
ROYAL LEPAGE SIGNATURE SUSAN GUCCI REALTY
Source: TRREB,MLS®#: C13545500 Originating MLS®#: Toronto Regional Real Estate Board
Originating MLS®#: Toronto Regional Real Estate BoardFacts & features
Interior
Bedrooms & bathrooms
- Bedrooms: 7
- Bathrooms: 2
Primary bedroom
- Level: Second
- Dimensions: 4.57 x 2.8
Bedroom 2
- Level: Second
- Dimensions: 3.01 x 3.69
Bedroom 3
- Level: Third
- Dimensions: 4.57 x 2.8
Bedroom 4
- Level: Third
- Dimensions: 3.18 x 2.68
Dining room
- Level: Main
- Dimensions: 2.93 x 3.94
Family room
- Level: Main
- Dimensions: 3.3 x 4.4
Kitchen
- Level: Second
- Dimensions: 3.3 x 3.11
Kitchen
- Level: Main
- Dimensions: 3.3 x 4.89
Laundry
- Level: Basement
- Dimensions: 1.98 x 1.69
Living room
- Level: Main
- Dimensions: 2.93 x 3.38
Other
- Level: Basement
- Dimensions: 3.01 x 4.35
Recreation
- Level: Basement
- Dimensions: 2.92 x 5.21
Heating
- Forced Air, Gas
Cooling
- Central Air
Features
- Other
- Basement: Finished with Walk-Out
- Has fireplace: No
Interior area
- Living area range: 1500-2000 null
Video & virtual tour
Property
Parking
- Total spaces: 1
- Parking features: Garage
- Has garage: Yes
Features
- Stories: 2
- Pool features: None
Lot
- Size: 2,520 Square Feet
Details
- Parcel number: 212720064
Construction
Type & style
- Home type: SingleFamily
- Property subtype: Single Family Residence
Materials
- Brick
- Foundation: Concrete Block
- Roof: Asphalt Shingle
Utilities & green energy
- Sewer: Sewer
Community & HOA
Location
- Region: Toronto
Financial & listing details
- Annual tax amount: C$7,691
- Date on market: 7/9/2026
ROYAL LEPAGE SIGNATURE SUSAN GUCCI REALTY
ROYAL LEPAGE SIGNATURE SUSAN GUCCI REALTY
By pressing Contact Agent, you agree that the real estate professional identified above may call/text you about your search, which may involve use of automated means and pre-recorded/artificial voices. You don't need to consent as a condition of buying any property, goods, or services. Message/data rates may apply. You also agree to our Terms of Use. Zillow does not endorse any real estate professionals. We may share information about your recent and future site activity with your agent to help them understand what you're looking for in a home.
Price history
Price history is unavailable.
Public tax history
Tax history is unavailable.
Climate risks
Neighborhood: Palmerston
Nearby schools
GreatSchools rating
No schools nearby
We couldn't find any schools near this home.
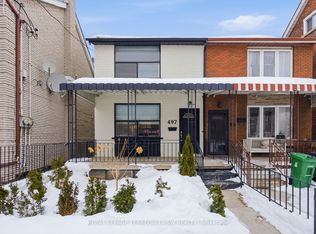
- C$2,0001 bd2 ba-- sqft497 Ossington Ave #BASEMENT, Toronto, ON M6G3T3For Rent
- C$--2 bd2 ba1k sqft475 Ossington Ave #1A, Toronto, ON M6G3T3Off Market
- C$--1 bd1 ba725 sqft513 Ossington Ave, Toronto, ON M6G3T3Off Market
- C$7,9003 bd5 ba-- sqft274 Roxton Rd, Toronto, ON M6G3P9For Rent

- C$1,100,0003 bd2 ba-- sqft308 Roxton Rd, Toronto, ON M6G3P9For Sale
- C$--4 bd4 ba2.5k sqft289 Roxton Rd, Toronto, ON M6G3R1Off Market
- C$--2 bd1 ba900 sqft539 Ossington Ave #1, Toronto, ON M6G3T3Off Market
- C$2,2502 bd1 ba-- sqft70 Concord Ave, Toronto, ON M6H2P1For Rent
Similar homes
- C$899,9005 bd2 ba-- sqft1147 Dufferin St, Toronto, ON M6H 4B7For Sale
 MLS ID #W13582660, RE/MAX REALTY SERVICES INC.. TRREB
 - C$999,9004 bd3 ba-- sqft1155 Davenport Rd, Toronto, ON M6H 2G4For Sale
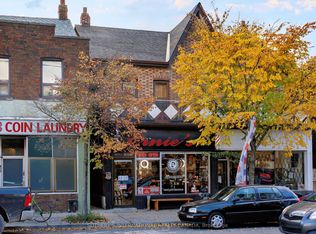 MLS ID #C13455918, SOTHEBY'S INTERNATIONAL REALTY CANADA. TRREB
 - C$990,0004 bd3 ba-- sqft185 Laughton Ave, Toronto, ON M6N 2X6For Sale
 MLS ID #W13543754, RE/MAX HALLMARK REALTY LTD.. TRREB
 - C$999,0005 bd2 ba-- sqft669 Greenwood Ave, Toronto, ON M4J 4B3For Sale
 MLS ID #E13551166, ROYAL LEPAGE SIGNATURE SUSAN GUCCI REALTY. TRREB
 - C$999,8006 bd3 ba-- sqft128 Galt Ave, Toronto, ON M4M 2Z3For SaleMLS ID #E13059996, GOLDEN LIFE REALTY LTD.. TRREB
- C$1,024,9005 bd4 ba-- sqft120 Tarragona Blvd, Toronto, ON M6N 5C5For SaleMLS ID #W13486528, ROYAL LEPAGE SIGNATURE REALTY. TRREB
- C$935,0005 bd3 ba-- sqft80 Gray Ave, Toronto, ON M6N 4S8For SaleMLS ID #W13580388, RE/MAX CROSSROADS REALTY INC.. TRREB
- C$899,0004 bd2 ba-- sqft484 Glenholme Ave, Toronto, ON M6E 3G2For SaleMLS ID #C13537162, HOMELIFE LANDMARK REALTY INC.. TRREB
- C$1,100,0005 bd3 ba-- sqft126 Close Ave, Toronto, ON M6K 2V5For SaleMLS ID #W13234200, KELLER WILLIAMS REFERRED URBAN REALTY. TRREB
- C$1,050,0004 bd3 ba-- sqft62 Hounslow Heath Rd, Toronto, ON M6N 1G8For SaleMLS ID #W13063132, KELLER WILLIAMS REALTY CENTRES. TRREB
- C$979,0004 bd2 ba-- sqft37 Chilton Rd, Toronto, ON M4J 3C7For SaleMLS ID #E13517960, ROYAL LEPAGE SIGNATURE REALTY. TRREB
- C$999,0006 bd2 ba-- sqft225 Pineway Blvd, Toronto, ON M2H 1B5For SaleMLS ID #C13524158, HOMELIFE LANDMARK REALTY INC.. TRREB
- C$1,349,0006 bd4 ba-- sqft300 Concord Ave, Toronto, ON M6H 2P6For SaleMLS ID #W13220962, ROYAL LEPAGE SIGNATURE REALTY. TRREB
- C$1,299,0006 bd4 ba-- sqft280 Saint Clarens Ave, Toronto, ON M6H 3W3For SaleMLS ID #C13493250, HOMELIFE/LOCAL REAL ESTATE LTD.. TRREB
- C$850,0004 bd2 ba-- sqft799 Lansdowne Ave, Toronto, ON M6H 3Z1For SaleMLS ID #W13418244, SUTTON GROUP REALTY SYSTEMS INC.. TRREB
- C$999,0005 bd2 ba-- sqft64 Laurel Ave, Toronto, ON M1K 3J6For SaleMLS ID #E13581382, HOMELIFE LANDMARK REALTY INC.. TRREB
- C$899,9005 bd2 ba-- sqft49 Cordella Ave, Toronto, ON M6N 2J7For SaleMLS ID #W13421576, RE/MAX HALLMARK YORK GROUP REALTY LTD.. TRREB
- C$895,0004 bd2 ba-- sqft616 Old Weston Rd, Toronto, ON M6N 3B3For SaleMLS ID #W13116340, ROYAL LEPAGE REAL ESTATE SERVICES LTD.. TRREB
- C$899,9004 bd3 ba-- sqft1157 Roselawn Ave, Toronto, ON M6B 1C5For SaleMLS ID #W13132578, ROYAL LEPAGE SIGNATURE REALTY. TRREB
- C$965,0005 bd2 ba-- sqft104 Galbraith Ave, Toronto, ON M4B 2B7For SaleMLS ID #E13449412, ROYAL LEPAGE TERREQUITY PRINCIPLED REALTY. TRREB
