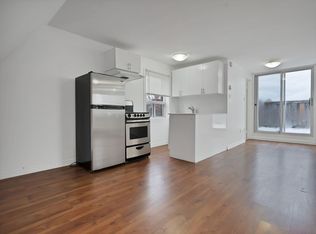
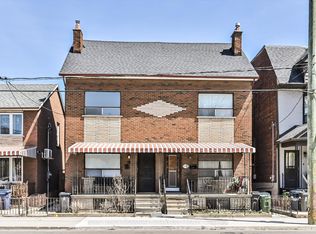
Don't Be Deceived by the Exterior.An exceptional Opportunities like this - combining location, laneway access, and future potential on a quiet, family-friendly dead-end street in the heart of vibrant South Riverdale are increasingly rare! This charming 2-storey home sits on a desirable lot with laneway access and offers exceptional potential for end-users, renovators, and savvy investors alike.Solidly built with great bones, this property offers a deceptively spacious interior that must be seen to be fully appreciated - ready for your vision whether you choose to renovate, redesign, or create your dream home over time.The functional layout is complemented by a private fenced backyard, rare rear laneway parking, a separate entrance to the basement, and two walk-outs from the main floor - providing both everyday convenience and excellent long-term flexibility and upside.Enjoy the best of East End living just steps to vibrant cafes, restaurants, and everyday conveniences along Gerrard Street East, and minutes to the dynamic energy of Leslieville. Surrounded by parks, schools, and community amenities, this location offers the perfect balance of urban convenience and neighbourhood charm.With easy access to downtown, the Gardiner Expressway, and the DVP, commuting is effortless.An exceptional opportunity to create, invest, and grow in one of Toronto's most sought-after east-end communities.Buyers are advised to conduct their own due diligence and inspections regarding the property's condition.Property sold in "As is, Where is" condition with no representations or warranties as per Seller's instruction.
For sale
C$999,800
128 Galt Ave, Toronto, ON M4M 2Z3
6beds
3baths
Single Family Residence
Built in ----
2,000 Square Feet Lot
$-- Zestimate®
C$--/sqft
C$-- HOA
What's special
- 71 days |
- 55 |
- 0 |
Zillow last checked:
Listing updated:
Listed by:
GOLDEN LIFE REALTY LTD.
Source: TRREB,MLS®#: E13059996 Originating MLS®#: Toronto Regional Real Estate Board
Originating MLS®#: Toronto Regional Real Estate BoardFacts & features
Interior
Bedrooms & bathrooms
- Bedrooms: 6
- Bathrooms: 3
Primary bedroom
- Description: Primary Bedroom
- Level: Second
- Area: 19.08 Square Meters
- Area source: Other
- Dimensions: 5.30 x 3.60
Bedroom
- Description: Bedroom
- Level: Main
- Area: 6.8 Square Meters
- Area source: Other
- Dimensions: 2.71 x 2.51
Bedroom
- Description: Kitchen
- Level: Main
- Area: 19.62 Square Meters
- Area source: Other
- Dimensions: 4.45 x 4.41
Bedroom 2
- Description: Bedroom 2
- Level: Second
- Area: 11.51 Square Meters
- Area source: Other
- Dimensions: 3.90 x 2.95
Bedroom 3
- Description: Bedroom 3
- Level: Second
- Area: 7.41 Square Meters
- Area source: Other
- Dimensions: 2.85 x 2.60
Den
- Description: Kitchen
- Level: Main
- Area: 0 Square Meters
- Area source: Other
- Dimensions: 3.15 x 2.51
Dining room
- Description: Bedroom
- Level: Basement
- Area: 7.91 Square Meters
- Area source: Other
- Dimensions: 3.15 x 2.51
Family room
- Description: Bedroom
- Level: Basement
- Area: 7.91 Square Meters
- Area source: Other
- Dimensions: 3.15 x 2.51
Kitchen
- Description: Bedroom
- Level: Main
- Area: 9.13 Square Meters
- Area source: Other
- Dimensions: 4.17 x 2.19
Living room
- Description: Bedroom
- Level: Main
- Area: 7.91 Square Meters
- Area source: Other
- Dimensions: 3.15 x 2.51
Heating
- Forced Air, Gas
Cooling
- None
Features
- None
- Basement: Finished,Separate Entrance
- Has fireplace: No
Interior area
- Living area range: 1100-1500 null
Video & virtual tour
Property
Parking
- Total spaces: 1
- Parking features: None
Features
- Stories: 2
- Pool features: None
Lot
- Size: 2,000 Square Feet
Details
- Parcel number: 210490215
Construction
Type & style
- Home type: SingleFamily
- Property subtype: Single Family Residence
Materials
- Aluminum Siding, Brick
- Foundation: Other
- Roof: Asphalt Shingle
Utilities & green energy
- Sewer: Sewer
Community & HOA
Location
- Region: Toronto
Financial & listing details
- Annual tax amount: C$6,130
- Date on market: 4/29/2026
GOLDEN LIFE REALTY LTD.
GOLDEN LIFE REALTY LTD.
By pressing Contact Agent, you agree that the real estate professional identified above may call/text you about your search, which may involve use of automated means and pre-recorded/artificial voices. You don't need to consent as a condition of buying any property, goods, or services. Message/data rates may apply. You also agree to our Terms of Use. Zillow does not endorse any real estate professionals. We may share information about your recent and future site activity with your agent to help them understand what you're looking for in a home.
Price history
Price history is unavailable.
Public tax history
Tax history is unavailable.
Climate risks
Neighborhood: South Riverdale
Nearby schools
GreatSchools rating
No schools nearby
We couldn't find any schools near this home.





Nearby cities
Nearby neighborhoods
Nearby zip codes
Other Toronto Topics
