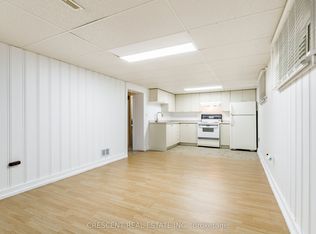
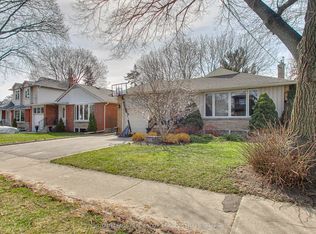
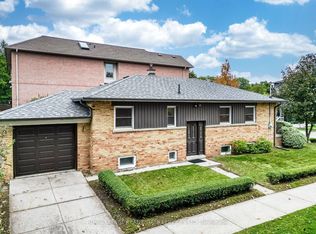
*Sought After Location *Spacious, Bright 3+2 Bedroom, 2 Full Baths Detached Bungalow W/Double Garage & Finished Basement W/Separate Entrance *Open Concept Main Floor Living & Dining Area W/Bright Kitchen W/Stainless Steel Appliances *Beautiful Modern Main Bath *Spacious Primary Bedroom *Main Floor Laundry Closet *This Home Boasts A Big Finished Basement W/Separate Side Door Entrance To Open Concept Recreation Room W/Fireplace Overlooking Beautiful Modern Kitchen W/Breakfast Bar, Stainless Steel Appliances & Pantry, 2 Bedrooms, Gorgeous 3 Pc Bath, It's Own Laundry Room Combined W/Utility Or Storage Room *Great Curb Appeal, Location & Access To Everything *Walk To Transit, Parks, Schools, Bloor Street Restaurants, Cafes & Shops *Easy Access To Highway, Great Shopping, Library, Community Centre & Subway
For sale
C$1,699,900
3 Kellogg St, Toronto, ON M8Z 4C6
5beds
2baths
Single Family Residence
Built in ----
6,544 Square Feet Lot
$-- Zestimate®
C$--/sqft
C$-- HOA
What's special
Detached bungalowDouble garageBeautiful modern main bathSpacious primary bedroomMain floor laundry closetBreakfast barGreat curb appeal
- 146 days
- 25
- 4
Zillow last checked:
Listing updated:
Listed by:
ROYAL LEPAGE REAL ESTATE SERVICES LTD.
Source: TRREB,MLS®#: W13222634 Originating MLS®#: Toronto Regional Real Estate Board
Originating MLS®#: Toronto Regional Real Estate BoardFacts & features
Interior
Bedrooms & bathrooms
- Bedrooms: 5
- Bathrooms: 2
Primary bedroom
- Level: Main
- Dimensions: 4.23 x 3.35
Bedroom 2
- Level: Main
- Dimensions: 3.33 x 3.1
Bedroom 3
- Level: Main
- Dimensions: 3.33 x 2.92
Bedroom 4
- Level: Basement
- Dimensions: 4.38 x 3.59
Bedroom 5
- Level: Basement
- Dimensions: 3.85 x 3.15
Dining room
- Level: Main
- Dimensions: 3.45 x 3.01
Foyer
- Level: Main
- Dimensions: 1.42 x 1.32
Kitchen
- Level: Main
- Dimensions: 3.29 x 3.23
Kitchen
- Level: Basement
- Dimensions: 4.1 x 2.66
Laundry
- Level: Main
- Dimensions: 0.82 x 0.82
Laundry
- Level: Basement
- Dimensions: 6.27 x 2.85
Living room
- Level: Main
- Dimensions: 5.75 x 3.66
Recreation
- Level: Basement
- Dimensions: 5.19 x 3.94
Utility room
- Level: Basement
- Dimensions: 6.27 x 2.85
Heating
- Forced Air, Gas
Cooling
- Central Air
Features
- Flooring: Carpet Free
- Basement: Separate Entrance,Finished
- Has fireplace: Yes
- Fireplace features: Living Room, Recreation Room
Interior area
- Living area range: 1100-1500 null
Property
Parking
- Total spaces: 4
- Parking features: Garage
- Has garage: Yes
Features
- Pool features: None
Lot
- Size: 6,544 Square Feet
Details
- Parcel number: 075210187
Construction
Type & style
- Home type: SingleFamily
- Architectural style: Bungalow
- Property subtype: Single Family Residence
Materials
- Brick
- Foundation: Concrete
- Roof: Shingle
Utilities & green energy
- Sewer: Sewer
Community & HOA
Location
- Region: Toronto
Financial & listing details
- Annual tax amount: C$6,862
- Date on market: 6/1/2026
Price history
Price history is unavailable.
Public tax history
Tax history is unavailable.
Climate risks
Neighborhood: Stonegate
Nearby schools
GreatSchools rating
No schools nearby
We couldn't find any schools near this home.

Similar homes
- C$1,549,0004 bd2 ba-- sqft46 Cardigan Rd, Toronto, ON M8Z 2W2For Sale
 MLS ID #W13843188, ROYAL LEPAGE REAL ESTATE SERVICES LTD.. TRREB
 - C$1,065,0006 bd2 ba-- sqft90 Silverhill Dr, Toronto, ON M9B 3W5For Sale
 MLS ID #W14102238, ROYAL LEPAGE REAL ESTATE SERVICES LTD.. TRREB
 - C$1,599,0006 bd4 ba-- sqft58 Pauline Ave, Toronto, ON M6H 3M8For Sale
 MLS ID #W13753850, ROYAL LEPAGE REAL ESTATE SERVICES LTD.. TRREB
 - C$1,089,0004 bd2 ba-- sqft454 Rimilton Ave, Toronto, ON M8W 2G8For Sale
 MLS ID #W14102734, ROYAL LEPAGE REAL ESTATE SERVICES LTD.. TRREB
