Calling all Investors, Builders! Build your custom home or 4 plex approved by the City of Toronto for homes on principal roads. First time home buyers, live in this charming home with 3+1 bedrooms. Main floor is bright and large picture window and bay windows allow for lots of light. Updated kitchen with stainless steel applinaces and quartz counters to enjoy cooking meals. Roof, eves, most windows and back door replaced in 2016. Enjoy the tranquil private yard complete with 12" X 30" deck and new fence. Great school district, easy access to transit, highways, shopping, close to Pearson Airport, Sherway Gardens and much more.
For sale
C$1,089,000
1286 Kipling Ave, Toronto, ON M9B 3N5
4beds
2baths
Single Family Residence
Built in ----
5,963 Square Feet Lot
$-- Zestimate®
C$--/sqft
C$-- HOA
What's special
Quartz countersTranquil private yardNew fence
- 18 hours
- 8
- 1
Zillow last checked:
Listing updated:
Listed by:
RE/MAX EXPERTS
Source: TRREB,MLS®#: W13823078 Originating MLS®#: Toronto Regional Real Estate Board
Originating MLS®#: Toronto Regional Real Estate BoardFacts & features
Interior
Bedrooms & bathrooms
- Bedrooms: 4
- Bathrooms: 2
Primary bedroom
- Level: Second
- Dimensions: 4.4 x 3.4
Bedroom 2
- Level: Second
- Dimensions: 4.4 x 3.4
Bedroom 3
- Level: Main
- Dimensions: 3.2 x 3
Bedroom 4
- Level: Basement
- Dimensions: 4.2 x 3.1
Dining room
- Level: Main
- Dimensions: 3 x 2.9
Kitchen
- Level: Main
- Dimensions: 3.5 x 2.9
Laundry
- Level: Basement
- Dimensions: 4.6 x 3.6
Living room
- Level: Main
- Dimensions: 4.8 x 3.5
Other
- Level: Basement
- Dimensions: 3.27 x 2.81
Recreation
- Level: Basement
- Dimensions: 6.5 x 5.3
Heating
- Forced Air, Gas
Cooling
- Central Air
Features
- In-Law Suite
- Basement: Finished,Separate Entrance
- Has fireplace: No
Interior area
- Living area range: 1100-1500 null
Video & virtual tour
Property
Parking
- Total spaces: 4
- Parking features: Private
Features
- Stories: 1.5
- Pool features: None
Lot
- Size: 5,963 Square Feet
- Features: Fenced Yard, Golf, Public Transit, School, School Bus Route
Details
- Parcel number: 074620174
Construction
Type & style
- Home type: SingleFamily
- Property subtype: Single Family Residence
Materials
- Brick
- Foundation: Block
- Roof: Asphalt Shingle
Utilities & green energy
- Sewer: Sewer
Community & HOA
Location
- Region: Toronto
Financial & listing details
- Annual tax amount: C$5,501
- Date on market: 9/24/2026
Price history
Price history is unavailable.
Public tax history
Tax history is unavailable.
Climate risks
Neighborhood: Princess
Nearby schools
GreatSchools rating
No schools nearby
We couldn't find any schools near this home.
Similar homes
- C$1,198,0004 bd2 ba-- sqft141 Humbercrest Blvd, Toronto, ON M6S 4L4For Sale
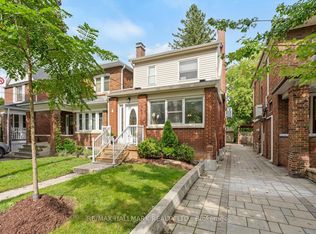 MLS ID #W13811262, RE/MAX HALLMARK REALTY LTD.. TRREB
 - C$950,0004 bd2 ba-- sqft115 Priscilla Ave, Toronto, ON M6S 3W4For Sale
 MLS ID #W13826678, ROYAL LEPAGE REALTY CENTRE. TRREB
 - C$1,089,0004 bd2 ba-- sqft9 Sealcove Dr, Toronto, ON M9C 2C3For Sale
 MLS ID #W13752202, HARVEY KALLES REAL ESTATE LTD.. TRREB
 - C$998,0003 bd2 ba-- sqft2 Four Oaks Gate, Toronto, ON M4J 2X2For Sale
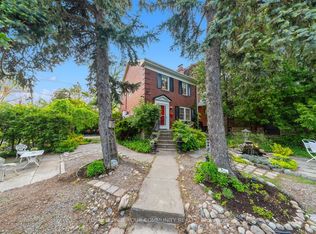 MLS ID #E13818124, REMAX YOUR COMMUNITY REALTY. TRREB
