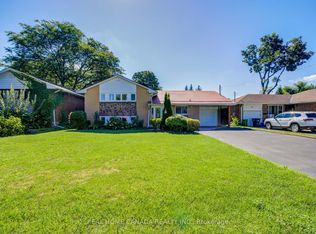
Welcome to 1870 Bough Beeches Blvd, a spacious 4-bedroom detached home in Mississauga's established Rathwood neighbourhood, offering comfortable family living and convenient access to schools, shopping and trails. Inside, you'll find a thoughtful layout with a separate family room featuring a large window, plus formal living and dining rooms with pot lights. Laminate flooring, white shutters throughout and a wood staircase with white spindles add warmth and character. The updated kitchen features solid stone countertops, a tile backsplash, stainless steel appliances and a bright eat-in area with direct access to the backyard, ideal for everyday meals and easy outdoor entertaining. Upstairs, four spacious bedrooms provide room for everyone. The primary bedroom includes a walk-in closet and private 2-piece ensuite, while the main 4-piece bathroom features upgraded stone countertops. A convenient 2-piece powder room completes the main floor. The unfinished basement offers future possibilities with framing already in place, a laundry area and a 3-piece bathroom with a shower. Enjoy the outdoors on the large backyard deck, with a shed for additional storage. A double-car garage and two driveway spaces provide parking for four vehicles. With generous living spaces, thoughtful updates and a central Rathwood location, this home offers plenty to appreciate. Book your private showing and discover the possibilities.
For sale
C$1,250,000
1870 Bough Beeches Blvd, Mississauga, ON L4W 2J3
4beds
4baths
Single Family Residence
Built in ----
6,037 Square Feet Lot
$-- Zestimate®
C$--/sqft
C$-- HOA
What's special
Laminate flooringWhite shutters throughoutUpdated kitchenSolid stone countertopsTile backsplashStainless steel appliancesFour spacious bedrooms
- 5 days
- 14
- 1
Zillow last checked:
Listing updated:
Listed by:
ROYAL LEPAGE MEADOWTOWNE REALTY
Source: TRREB,MLS®#: W14125166 Originating MLS®#: Toronto Regional Real Estate Board
Facts & features
Interior
Bedrooms & bathrooms
- Bedrooms: 4
- Bathrooms: 4
Primary bedroom
- Level: Second
- Dimensions: 5.61 x 3.51
Bedroom 2
- Level: Second
- Dimensions: 3.15 x 4.27
Bedroom 3
- Level: Second
- Dimensions: 4.37 x 3.28
Bedroom 4
- Level: Second
- Dimensions: 3.07 x 3.28
Dining room
- Level: Main
- Dimensions: 2.87 x 3
Family room
- Level: Main
- Dimensions: 6.07 x 3.25
Kitchen
- Level: Main
- Dimensions: 2.69 x 4.8
Living room
- Level: Main
- Dimensions: 4.62 x 3.4
Heating
- Forced Air, Gas
Cooling
- Central Air
Appliances
- Included: Water Heater
Features
- Flooring: Carpet Free
- Basement: Full,Partially Finished
- Has fireplace: Yes
- Fireplace features: Wood Burning
Interior area
- Living area range: 2000-2500 null
Video & virtual tour
Property
Parking
- Total spaces: 4
- Parking features: Private Double
- Has garage: Yes
Features
- Stories: 2
- Patio & porch: Deck, Porch
- Exterior features: Year Round Living
- Pool features: None
Lot
- Size: 6,037 Square Feet
- Features: Hospital, Library, Park, Public Transit, Rec./Commun.Centre, School
Details
- Parcel number: 132990097
Construction
Type & style
- Home type: SingleFamily
- Property subtype: Single Family Residence
Materials
- Brick
- Foundation: Concrete
- Roof: Shingle
Utilities & green energy
- Sewer: Sewer
Community & HOA
Location
- Region: Mississauga
Financial & listing details
- Annual tax amount: C$8,550
- Date on market: 10/28/2026
Price history
Price history is unavailable.
Public tax history
Tax history is unavailable.
Climate risks
Neighborhood: Rathwood
Nearby schools
GreatSchools rating
No schools nearby
We couldn't find any schools near this home.
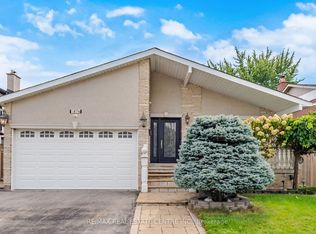
- C$1,398,0004 bd3 ba-- sqft1876 Bough Beeches Blvd, Mississauga, ON L4W2J3For Sale
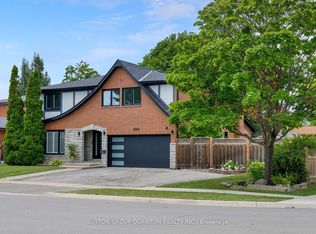
- C$2,149,0004 bd4 ba-- sqft1883 Bough Beeches Blvd, Mississauga, ON L4W2J8For Sale
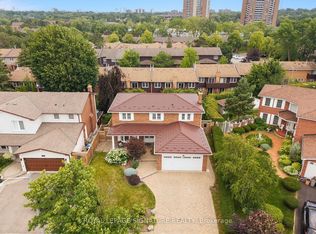
- C$1,569,9004 bd3 ba-- sqft1892 Beechknoll Ave, Mississauga, ON L4W2G3For Sale
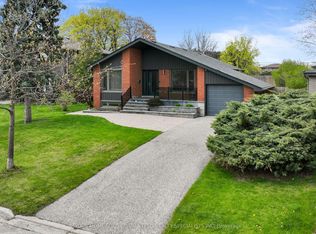
- C$1,688,8884 bd3 ba-- sqft1953 Owlsnest Ln, Mississauga, ON L4W2J1For Sale

Similar homes
- C$1,299,0004 bd3 ba-- sqft947 Sierra Blvd, Mississauga, ON L4Y 2E3For Sale
 MLS ID #W13132466, YOUR HOME SOLD GUARANTEED REALTY SPECIALISTS INC. TRREB
- C$999,0003 bd2 ba-- sqft40 W Deane Park Dr, Etobicoke, ON M9B 2R8For Sale
 MLS ID #W14133028, ROYAL LEPAGE REAL ESTATE SERVICES LTD.. TRREB
- C$1,088,0003 bd3 ba-- sqft297 Kingsbridge Garden Cir, Mississauga, ON L5R 1L2For Sale
 MLS ID #W14105806, INTERNATIONAL REALTY FIRM, INC.. TRREB
- C$1,236,8004 bd2 ba-- sqft29 Ellesboro Dr, Mississauga, ON L5N 1C3For Sale
 MLS ID #W13600686, REAL HOME CANADA REALTY INC.. TRREB
