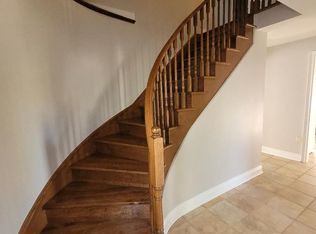
Recently renovated, thoughtfully designed & tastefully finished, this exceptional 4+1-bedroom family home is truly move-in ready! Situated on a pretty, tree-lined lane, boasting fabulous curb appeal, recently repaved driveway & professionally hardscaped walkways. The warm and welcoming foyer sets the tone, freshly painted and bathed in natural light from a sizable skylight. The sophisticated living room doubles as a home office, while the formal dining room blends contemporary flair with timeless appeal, creating the perfect for your future family gatherings. Relax in the spacious family room, complete with a cozy fireplace where the owners enjoy real wood fires! The stunning, modern kitchen was refreshed in 2026 and features an abundance of shaker-style cabinetry, quartz countertops, stylish subway tile backsplash, deep undermount sink, a cozy breakfast nook and walkout to the most gorgeous backyard oasis! Upstairs, you'll discover 4 big, bright and sunny bedrooms and two bathrooms. The primary bedroom retreat features a large walk-in closet & 4-pce ensuite. The freshly painted, fully finished basement offers a generous rec room, home office/gaming area, substantial 5th bedroom, laundry, ample storage & cold cellar. The backyard is a beautifully illuminated suburban oasis, seamlessly extending the indoor living space outdoors, sheltered from the elements beneath a cascading canvas canopy. Unwind after a long day with a glass of wine and a good book or entertain family and friends in your very own slice of paradise! This inviting outdoor space sides onto a hardscaped BBQ patio, lush green lawn and mature trees. Ideally located near the Mississauga-Etobicoke border, this exceptional home is close to Square One, Markland Wood Golf Club, parks & scenic walking trails, with easy access to major highways, MiWay transit, TTC bus stops & Pearson Airport. Quality renovations, meticulous attention to detail & excellent workmanship shine throughout. Simply move in and enjoy!
For sale
C$1,549,000
1045 Mannington Ln, Mississauga, ON L4W 3X6
5beds
3baths
Single Family Residence
Built in ----
5,760 Square Feet Lot
$-- Zestimate®
C$--/sqft
C$-- HOA
What's special
Recently renovatedPretty tree-lined laneFabulous curb appealRecently repaved drivewayProfessionally hardscaped walkwaysWarm and welcoming foyerSizable skylight
- 3 days
- 33
- 2
Zillow last checked:
Listing updated:
Listed by:
ROYAL LEPAGE REAL ESTATE SERVICES LTD.
Source: TRREB,MLS®#: W14096414 Originating MLS®#: Toronto Regional Real Estate Board
Facts & features
Interior
Bedrooms & bathrooms
- Bedrooms: 5
- Bathrooms: 3
Primary bedroom
- Level: Second
- Dimensions: 6.04 x 3.8
Bedroom 2
- Level: Second
- Dimensions: 3.88 x 3.71
Bedroom 3
- Level: Second
- Dimensions: 4.28 x 3.71
Bedroom 4
- Level: Second
- Dimensions: 3.36 x 3.15
Bedroom 5
- Level: Lower
- Dimensions: 5.38 x 3.76
Breakfast
- Level: Main
- Dimensions: 2.72 x 3.42
Dining room
- Level: Main
- Dimensions: 4.92 x 3.67
Family room
- Level: Main
- Dimensions: 5.86 x 3.68
Kitchen
- Level: Main
- Dimensions: 2.72 x 3.91
Laundry
- Level: Lower
- Dimensions: 3.45 x 7.4
Living room
- Level: Main
- Dimensions: 6.1 x 3.8
Recreation
- Level: Lower
- Dimensions: 10.78 x 7.11
Heating
- Forced Air, Gas
Cooling
- Central Air
Appliances
- Included: Water Heater Owned
Features
- Central Vacuum
- Flooring: Carpet Free
- Basement: Finished,Full
- Has fireplace: Yes
- Fireplace features: Family Room, Wood Burning
Interior area
- Living area range: 2000-2500 null
Video & virtual tour
Property
Parking
- Total spaces: 5
- Parking features: Private Double, Private, Garage Door Opener
- Has garage: Yes
Features
- Stories: 2
- Patio & porch: Deck
- Exterior features: Awning(s), Canopy, Landscaped
- Pool features: None
Lot
- Size: 5,760 Square Feet
- Features: Fenced Yard, Golf, Library, Park, School
Details
- Parcel number: 133090075
Construction
Type & style
- Home type: SingleFamily
- Property subtype: Single Family Residence
Materials
- Brick
- Foundation: Concrete
- Roof: Asphalt Shingle
Utilities & green energy
- Sewer: Sewer
Community & HOA
Location
- Region: Mississauga
Financial & listing details
- Annual tax amount: C$8,322
- Date on market: 10/20/2026
Price history
Price history is unavailable.
Public tax history
Tax history is unavailable.
Climate risks
Neighborhood: Rathwood
Nearby schools
GreatSchools rating
No schools nearby
We couldn't find any schools near this home.

Similar homes
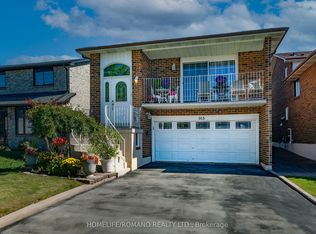
- C$1,299,0004 bd3 ba-- sqft947 Sierra Blvd, Mississauga, ON L4Y 2E3For Sale
 MLS ID #W13132466, YOUR HOME SOLD GUARANTEED REALTY SPECIALISTS INC. TRREB
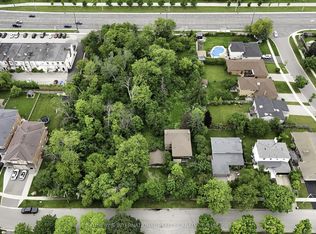
- C$1,399,8004 bd3 ba-- sqft4071 Wheelwright Cres, Mississauga, ON L5L 2X3For Sale
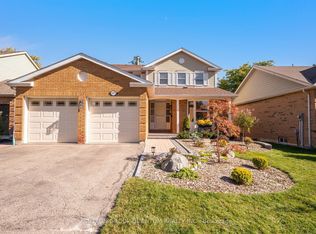 MLS ID #W13872342, SUTTON GROUP QUANTUM REALTY INC.. TRREB
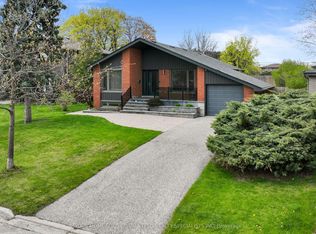
- C$1,549,9004 bd4 ba-- sqft14 Morenci Ct, Brampton, ON L6Y 0M4For Sale
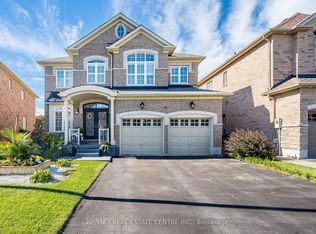 MLS ID #W13865068, RE/MAX REAL ESTATE CENTRE INC.. TRREB
- C$1,495,0005 bd3 ba-- sqft2522 Lake Shore Blvd W, Toronto, ON M8V 1E1For Sale
 MLS ID #W13783016, KELLER WILLIAMS REFERRED URBAN REALTY. TRREB
