*** Additional Listing Details - Click Brochure Link *** Available for the first time since 1976, this original-owner home in highly sought-after Rockwood Village offers a rare combination of modern interior updates and incredible future potential. Situated on a quiet, west-facing 55' x 115' lot with a spacious two-car garage, the residence features over 2,000 sq. ft. of living space recently refreshed with a new oak staircase, vinyl flooring, updated bathroom fixtures, and a rejuvenated kitchen. The functional layout includes four large bedrooms and a cozy den with a classic fieldstone fireplace. For those looking to add value, the high unfinished basement and large backyard are ideal for two Additional Residential Units (ARUs), benefiting from Ontario Bill 23's elimination of development charges. Commuters will love being under 20 mins on foot to the TTC or a quick walk to MiWay buses for a fast connection to Kipling station. This prime location is a 15-min drive to Pearson Airport, with Kingsbury Centre and Garnetwood Park a short stroll.
For sale
C$1,688,888
1953 Owlsnest Ln, Mississauga, ON L4W 2J1
4beds
3baths
Single Family Residence
Built in ----
6,325 Square Feet Lot
$-- Zestimate®
C$--/sqft
C$-- HOA
What's special
Spacious two-car garageNew oak staircaseVinyl flooringUpdated bathroom fixturesRejuvenated kitchenFour large bedroomsLarge backyard
- 93 days |
- 3 |
- 0 |
Zillow last checked:
Listing updated:
Listed by:
ROBIN HOOD REALTY LIMITED
Source: TRREB,MLS®#: W13102232 Originating MLS®#: Toronto Regional Real Estate Board
Originating MLS®#: Toronto Regional Real Estate BoardFacts & features
Interior
Bedrooms & bathrooms
- Bedrooms: 4
- Bathrooms: 3
Heating
- Forced Air, Gas
Cooling
- Central Air
Features
- Upgraded Insulation, Water Meter
- Flooring: Carpet Free
- Basement: Unfinished
- Has fireplace: No
Interior area
- Living area range: 2000-2500 null
Property
Parking
- Total spaces: 4
- Parking features: None, Garage Door Opener
- Has garage: Yes
Features
- Stories: 2
- Pool features: None
Lot
- Size: 6,325 Square Feet
Details
- Parcel number: 132990153
Construction
Type & style
- Home type: SingleFamily
- Property subtype: Single Family Residence
Materials
- Brick
- Foundation: Concrete
- Roof: Asphalt Shingle
Utilities & green energy
- Sewer: Sewer
Community & HOA
Location
- Region: Mississauga
Financial & listing details
- Annual tax amount: C$8,312
- Date on market: 5/8/2026
R
ROBIN HOOD REALTY LIMITED
By pressing Contact Agent, you agree that the real estate professional identified above may call/text you about your search, which may involve use of automated means and pre-recorded/artificial voices. You don't need to consent as a condition of buying any property, goods, or services. Message/data rates may apply. You also agree to our Terms of Use. Zillow does not endorse any real estate professionals. We may share information about your recent and future site activity with your agent to help them understand what you're looking for in a home.
Price history
Price history is unavailable.
Public tax history
Tax history is unavailable.
Climate risks
Neighborhood: Rathwood
Nearby schools
GreatSchools rating
No schools nearby
We couldn't find any schools near this home.
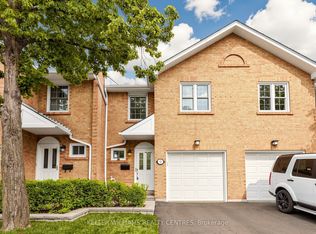
- C$777,0003 bd4 ba-- sqft1951 Rathburn Rd E #9, Mississauga, ON L4W2N9For Sale
- C$1,598,9004 bd3 ba-- sqft1892 Beechknoll Ave, Mississauga, ON L4W2G3For Sale

- C$775,0004 bd4 ba-- sqft1951 Rathburn Rd E #177, Mississauga, ON L4W2N9For Sale

- C$969,0003 bd4 ba-- sqft1951 Rathburn Rd E #66, Mississauga, ON L4W2N9For Sale

- C$725,0003 bd4 ba1.4k sqft1951 Rathburn Rd E #79, Mississauga, ON L4W2N9For Sale
- C$1,565,0004 bd4 ba2.5k sqft4244 Marblethorne Ct, Mississauga, ON L4W2H8Sold
- C$2,299,0004 bd4 ba-- sqft1883 Bough Beeches Blvd, Mississauga, ON L4W2J8For Sale
- C$---- bd-- ba-- sqft1951 Rathburn Rd E #55, Mississauga, ON L4W2N9Off Market
Similar homes
- C$1,699,9005 bd2 ba-- sqft3 Kellogg St, Toronto, ON M8Z 4C6For Sale
 MLS ID #W13222634, ROYAL LEPAGE REAL ESTATE SERVICES LTD.. TRREB
 - C$1,299,9005 bd3 ba-- sqft3302 Cardross Rd, Mississauga, ON L4X 2N2For Sale
 MLS ID #W13532460, RE/MAX ABOUTOWNE REALTY CORP.. TRREB
 - C$1,380,0006 bd4 ba-- sqft1010 Bloor St, Mississauga, ON L4Y 2N2For Sale
 MLS ID #W13246236, RIGHT AT HOME REALTY INC.. TRREB
 - C$998,0003 bd2 ba-- sqft1544 Alexandra Blvd, Mississauga, ON L5E 2B6For Sale
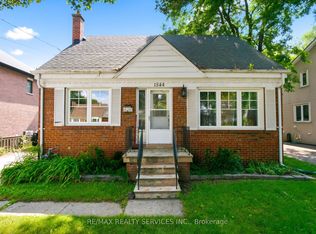 MLS ID #W13649610, RE/MAX REALTY SERVICES INC.. TRREB
 - C$1,688,9007 bd3 ba-- sqft378 Lakeshore Rd W, Mississauga, ON L5H 1H5For SaleMLS ID #W13229228, SAM MCDADI REAL ESTATE INC.. TRREB
- C$1,449,0007 bd6 ba-- sqft1153 Ogden Ave, Mississauga, ON L5E 2G8For SaleMLS ID #W13542960, HOMELIFE LANDMARK REALTY INC.. TRREB
- C$1,779,9003 bd2 ba-- sqft2431 Thorn Lodge Dr, Mississauga, ON L5K 1K8For SaleMLS ID #W13021574, RE/MAX REAL ESTATE CENTRE INC.. TRREB
- C$1,288,8005 bd2 ba-- sqft40 Carsbrooke Rd, Toronto, ON M9C 3C1For SaleMLS ID #W13523716, HOMELIFE LANDMARK REALTY INC.. TRREB
- C$1,199,9994 bd4 ba-- sqft173 Lech Walesa Dr, Mississauga, ON L5B 3H1For SaleMLS ID #W13117136, CENTURY 21 SKYLARK REAL ESTATE LTD.. TRREB
- C$1,899,0007 bd6 ba-- sqft3240 Tacc Dr, Mississauga, ON L5M 0H3For SaleMLS ID #W13637756, CENTURY 21 PEOPLE`S CHOICE REALTY INC.. TRREB
- C$1,149,0004 bd2 ba-- sqft7349 Zinnia Pl, Mississauga, ON L5W 1K6For SaleMLS ID #W13416110, ROYAL LEPAGE CERTIFIED REALTY. TRREB
- C$1,299,9956 bd4 ba-- sqft5267 Brookwood Ct, Mississauga, ON L5V 2N8For SaleMLS ID #W13553152, HOMELIFE/DIAMONDS REALTY INC.. TRREB
- C$1,575,0005 bd2 ba-- sqft215 Honiton St, Toronto, ON M3H 5N7For SaleMLS ID #C13577252, REMAX YOUR COMMUNITY REALTY. TRREB
- C$1,199,9994 bd4 ba-- sqft620 Madame St, Mississauga, ON L5W 1G6For SaleMLS ID #W13552640, HOMELIFE/FUTURE REALTY INC.. TRREB
- C$1,399,8886 bd4 ba-- sqft5989 Sidmouth St, Mississauga, ON L5V 2Z5For SaleMLS ID #W13482034, RE/MAX REAL ESTATE CENTRE INC.. TRREB
- C$1,868,0006 bd3 ba-- sqft231 Clinton St, Toronto, ON M6G 2Y4For SaleMLS ID #C13107898, HOMELIFE LANDMARK REALTY INC.. TRREB
- C$1,735,0004 bd4 ba-- sqft56 Willesden Rd, Toronto, ON M2H 1V7For SaleMLS ID #C13440506, REMAX YOUR COMMUNITY REALTY. TRREB
- C$1,600,0004 bd3 ba-- sqft205 Maplehurst Ave E, Toronto, ON M2N 3C3For SaleMLS ID #C13442296, PROXY REAL PROPERTY INC.. TRREB
- C$1,949,9004 bd3 ba-- sqft225 Grace St, Toronto, ON M6G 3A7For SaleMLS ID #C13415878, HOMELIFE/5 STAR REALTY LTD.. TRREB
- C$1,349,9005 bd4 ba-- sqft7153 Waldorf Way, Mississauga, ON L5N 7R3For SaleMLS ID #W12859462, RE/MAX PROFESSIONALS INC.. TRREB
