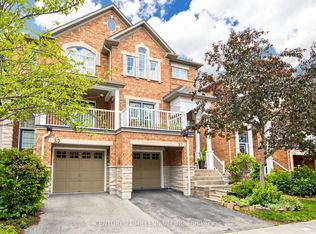
Welcome to this beautifully maintained townhome in the sought-after Rockwood community! Just steps to Etobicoke Creek, parks, schools, shopping, and a direct bus to the subway, this home offers the perfect blend of nature and convenience. Featuring 3 spacious bedrooms, 4 bathrooms, and a finished walk-out basement, this bright home backs onto mature greenery for added privacy. Hardwood flooring runs throughout the main and second levels, with ceramic tile in the basement. Enjoy your morning coffee overlooking your peaceful backyard from the comfort of your Juliette balcony. Walk to Longo's, Starbucks, Shoppers Drug Mart, a bakery, walk-in clinic, bank, and more. A nearby pathway leads to the community tennis courts, while Garnetwood Park across the street offers a playground, splash pad, tennis, basketball, pickleball courts, a leash-free dog park, and scenic trails along Etobicoke Creek. Condo fees include water, cable TV, internet, lawn care, and all exterior maintenance and repairs, making for easy, low-maintenance living. With quick access to major highways and transit, this move-in-ready home is one you won't want to miss. Book your private showing today!
For sale
C$777,000
1951 Rathburn Rd E #9, Mississauga, ON L4W 2N9
3beds
4baths
Townhouse
Built in ----
-- sqft lot
$-- Zestimate®
C$--/sqft
C$725/mo HOA
What's special
Beautifully maintained townhomeFinished walk-out basementBright homePeaceful backyardJuliette balcony
- 18 hours |
- 19 |
- 0 |
Zillow last checked:
Listing updated:
Listed by:
KELLER WILLIAMS REALTY CENTRES
Source: TRREB,MLS®#: W13591548 Originating MLS®#: Toronto Regional Real Estate Board
Originating MLS®#: Toronto Regional Real Estate BoardFacts & features
Interior
Bedrooms & bathrooms
- Bedrooms: 3
- Bathrooms: 4
Primary bedroom
- Level: Second
- Dimensions: 5.23 x 4.59
Bedroom 2
- Level: Second
- Dimensions: 4.4 x 2.68
Bedroom 3
- Level: Second
- Dimensions: 3.23 x 2.82
Dining room
- Level: Main
- Dimensions: 3.08 x 2.89
Kitchen
- Level: Main
- Dimensions: 3.21 x 2.83
Laundry
- Level: Basement
- Dimensions: 3.11 x 1.82
Living room
- Level: Main
- Dimensions: 4.57 x 2.67
Recreation
- Level: Basement
- Dimensions: 5.49 x 4.21
Heating
- Forced Air, Gas
Cooling
- Central Air
Appliances
- Included: Water Heater
- Laundry: In Basement, Sink, Laundry Room
Features
- Flooring: Carpet Free
- Basement: Finished with Walk-Out
- Has fireplace: Yes
- Fireplace features: Electric
Interior area
- Living area range: 1400-1599 null
Video & virtual tour
Property
Parking
- Total spaces: 2
- Parking features: Garage Door Opener
- Has garage: Yes
Features
- Stories: 2
- Exterior features: Juliette Balcony
Lot
- Features: Rectangular Lot
Details
- Parcel number: 192190009
Construction
Type & style
- Home type: Townhouse
- Property subtype: Townhouse
Materials
- Brick
Community & HOA
HOA
- Amenities included: BBQs Allowed, Playground, Tennis Court, Visitor Parking
- Services included: Water Included, Cable TV Included, Condo Taxes Included, Parking Included, Building Insurance Included, Common Elements Included
- HOA fee: C$725 monthly
- HOA name: Peel 43
Location
- Region: Mississauga
Financial & listing details
- Annual tax amount: C$4,982
- Date on market: 7/22/2026
KELLER WILLIAMS REALTY CENTRES
KELLER WILLIAMS REALTY CENTRES
By pressing Contact Agent, you agree that the real estate professional identified above may call/text you about your search, which may involve use of automated means and pre-recorded/artificial voices. You don't need to consent as a condition of buying any property, goods, or services. Message/data rates may apply. You also agree to our Terms of Use. Zillow does not endorse any real estate professionals. We may share information about your recent and future site activity with your agent to help them understand what you're looking for in a home.
Price history
Price history is unavailable.
Public tax history
Tax history is unavailable.
Climate risks
Neighborhood: Rathwood
Nearby schools
GreatSchools rating
No schools nearby
We couldn't find any schools near this home.
- C$599,9004 bd4 ba-- sqft1951 Rathburn Rd E #80, Mississauga, ON L4W2N9For Sale

- C$969,0003 bd4 ba-- sqft1951 Rathburn Rd E #66, Mississauga, ON L4W2N9For Sale

- C$725,0003 bd4 ba1.4k sqft1951 Rathburn Rd E #79, Mississauga, ON L4W2N9For Sale

- C$---- bd-- ba-- sqft1951 Rathburn Rd E #55, Mississauga, ON L4W2N9Off Market
- C$1,688,8884 bd3 ba-- sqft1953 Owlsnest Ln, Mississauga, ON L4W2J1For Sale
- C$1,598,9004 bd3 ba-- sqft1892 Beechknoll Ave, Mississauga, ON L4W2G3For Sale
- C$1,565,0004 bd4 ba2.5k sqft4244 Marblethorne Ct, Mississauga, ON L4W2H8Sold
- C$875,0003 bd4 ba1.3k sqft2120 Rathburn Rd E #157, Mississauga, ON L4W2S8Sold
Similar homes
- C$749,0004 bd3 ba-- sqft7077 Estoril Rd Unit 11, Mississauga, ON L5N 1N3For Sale
 MLS ID #W13587288, RE/MAX REALTRON REALTY INC.. TRREB
 - C$789,9995 bd3 ba-- sqft435 Hensall Cir #29, Mississauga, ON L5A 4P1For Sale
 MLS ID #W13232602, CENTURY 21 PEOPLE`S CHOICE REALTY INC.. TRREB
 - C$779,5004 bd3 ba-- sqft5030 Heatherleigh Ave #157, Mississauga, ON L5V 2G7For Sale
 MLS ID #W13464408, ROYAL LEPAGE CERTIFIED REALTY. TRREB
 - C$849,9003 bd3 ba-- sqft601 Shoreline Dr #37, Mississauga, ON L5B 4K1For Sale
 MLS ID #W13513448, CENTURY 21 MILLENNIUM INC.. TRREB
 - C$739,9024 bd3 ba-- sqft40 Langdale Cres, Brampton, ON L6Y 4R7For SaleMLS ID #W13566732, RE/MAX REAL ESTATE CENTRE INC.. TRREB
- C$712,0006 bd2 ba-- sqft180 Mississauga Valley Blvd #211, Mississauga, ON L5A 3M2For SaleMLS ID #W13232532, SUTTON GROUP - SUMMIT REALTY INC.. TRREB
- C$788,8883 bd2 ba-- sqft2205 Weston Rd #45, Toronto, ON M9N 4A1For SaleMLS ID #W13514162, SUTTON GROUP-ADMIRAL REALTY INC.. TRREB
- C$799,0003 bd3 ba-- sqft5659 Glen Erin Dr #40, Mississauga, ON L5M 5P2For SaleMLS ID #W13518042, CENTURY 21 PROPERTY ZONE REALTY INC.. TRREB
- C$799,0003 bd4 ba-- sqft5865 Dalebrook Cres #10B, Mississauga, ON L5M 5X1For SaleMLS ID #W13491936, RE/MAX REAL ESTATE CENTRE INC.. TRREB
- C$799,0005 bd4 ba-- sqft6830 Meadowvale Town Centre Cir #48, Mississauga, ON L5N 7T5For SaleMLS ID #W13506408, ROYAL LEPAGE TERREQUITY BHAVSAR REALTY. TRREB
- C$699,0003 bd4 ba-- sqft36 Stornwood Ct, Brampton, ON L6W 4H5For SaleMLS ID #W13230632, NEST SEEKERS INTERNATIONAL REAL ESTATE. TRREB
- C$699,9003 bd3 ba-- sqft3098 Eglinton Ave W #94, Mississauga, ON L5M 8C5For SaleMLS ID #W13532538, ROYAL LEPAGE TERREQUITY BHAVSAR REALTY. TRREB
- C$769,7864 bd3 ba-- sqft206 McMurchy Ave S, Brampton, ON L6Y 1Z3For SaleMLS ID #W13554104, ROYAL LEPAGE FLOWER CITY REALTY. TRREB
- C$699,9994 bd3 ba-- sqft3350 Hornbeam Cres #9, Mississauga, ON L5L 3Z7For SaleMLS ID #W13505718, ROYAL LEPAGE FLOWER CITY REALTY. TRREB
- C$798,8002 bd4 ba-- sqft23 Observatory Ln #222, Richmond Hill, ON L4C 0M7For SaleMLS ID #N13572224, RE/MAX HALLMARK REALTY LTD.. TRREB
- C$699,9003 bd3 ba-- sqft76 River Dr #11, Halton Hills, ON L7G 2J2For SaleMLS ID #W13555208, ROYAL LEPAGE MEADOWTOWNE REALTY. TRREB
- C$899,0004 bd2 ba-- sqft1257 Alexandra Ave, Mississauga, ON L5E 2A7For SaleMLS ID #W13503142, SUTTON GROUP QUANTUM REALTY INC.. TRREB
- C$785,0003 bd2 ba-- sqft783 Birchmount Rd, Toronto, ON M1K 1R7For SaleMLS ID #E13578614, RE/MAX REALTRON SMART CHOICE TEAM. TRREB
- C$949,9003 bd3 ba-- sqft1327 Killaby Dr, Mississauga, ON L5V 2C3For SaleMLS ID #W13438290, CENTURY 21 PEOPLE`S CHOICE REALTY INC.. TRREB
- C$829,9003 bd3 ba-- sqft38 Furrows End, Brampton, ON L6Z 4S5For SaleMLS ID #W13575440, RE/MAX REALTY SERVICES INC.. TRREB
