Masterfully Reimagined with Designer Precision and comfort and character in mind. This upgraded end-unit townhome is nestled in the highly desirable Rockwood Village community- offering the perfect blend of style, comfort, and location! This 3-bed, 4-bath beauty lives like a semi and is tucked away in a quiet, family-friendly enclave on the Etobicoke border. On entry, the extra wide tiled grand foyer makes a bold first impression--elevated with sophisticated finishes, and a chic powder room with solid wood vanity and porcelain top adds a touch of luxury. The beautifully appointed kitchen features elongated cherrywood cabinetry with crown moulding, soft-close pullouts, spice racks, pot lights and premium stainless steel appliances perfect for any home chef. The matching built-in cherrywood china cabinet in the dining area adds elegance and extra storage. The open-concept living room is anchored by gleaming hardwood floors and a walkout to a serene backyard terrace, finished with high-end flagstone and drenched in natural light.Upstairs you'll find wide-plank luxury vinyl flooring and three spacious bedrooms and two more beautifully renovated baths. The primary suite offers a wall-length double closet and an updated 2-piece ensuite, while the second bedroom features a private balcony overlooking the backyard perfect for a quiet morning coffee.The finished basement includes a cozy rec room with plush carpeting, a fireplace, and large laundry area with high-end washer/dryer, new laundry tub, and custom cabinetry for added storage.Located steps from the complex playground and tennis courts, and just a short drive to Sobeys, schools, transit, and major highways (QEW, 403, 427). This rare end-unit offers luxury, privacy, and unbeatable convenience truly a turn-key home in one of Mississaugas most loved communities!
Sold for $875,000
C$875,000
2120 Rathburn Rd E #157, Mississauga, ON L4W 2S8
3beds
1,303sqft
Row/Townhouse, Residential, Condominium
Built in ----
-- sqft lot
$-- Zestimate®
C$672/sqft
C$3,394 Estimated rent
Home value
Not available
Estimated sales range
Not available
Not available
Owner options
List your home for rent
C$3,394/mo
Rent Zestimate®
Find your next renter with Zillow Rental Manager. Plus, with online applications, you can quickly screen prospective tenants – for free.
C$3,394/mo
Rent Zestimate®
Refinance and save
C$4,354/mo
Est. payment
Refinancing to a lower rate could help reduce your monthly payments and save thousands over the life of the loan.
C$4,354/mo
Est. payment
Explore your selling options
Work with a Zillow partner agent
Leverage their expertise and Zillow's premium Showcase listings to get your home seen by more buyers.
Get startedList with your own agent
Get your home in front of millions of buyers by listing it on Zillow.
Learn how to do itSell it yourself
Take full control of how buyers see your home on Zillow by listing For Sale by Owner (FSBO).
List your homeWhat's special
Zillow last checked:
Listing updated:
Listed by:
Thomas Pobojewski, Broker,
ROYAL LEPAGE SIGNATURE REALTY
Source: ITSO,MLS®#: 40734227Originating MLS®#: Cornerstone Association of REALTORS®
Facts & features
Interior
Bedrooms & bathrooms
- Bedrooms: 3
- Bathrooms: 4
- Full bathrooms: 3
- 1/2 bathrooms: 1
- Main level bathrooms: 1
Other
- Level: Second
Bedroom
- Level: Second
Bedroom
- Level: Second
Bathroom
- Features: 2-Piece
- Level: Main
Bathroom
- Features: 4-Piece
- Level: Second
Bathroom
- Features: 4-Piece
- Level: Second
Bathroom
- Features: 3-Piece
- Level: Basement
Den
- Level: Basement
Dining room
- Level: Main
Foyer
- Level: Main
Kitchen
- Level: Main
Laundry
- Level: Basement
Living room
- Level: Main
Recreation room
- Level: Basement
Heating
- Forced Air, Natural Gas
Cooling
- Central Air
Appliances
- Included: Water Heater, Built-in Microwave, Dishwasher, Dryer, Range Hood, Stove, Washer
- Laundry: In-Suite, Laundry Room
Features
- High Speed Internet, Auto Garage Door Remote(s), Built-In Appliances, Floor Drains, Other
- Basement: Full,Finished
- Has fireplace: Yes
- Fireplace features: Wood Burning
Interior area
- Total structure area: 1,955
- Total interior livable area: 1,303 sqft
- Finished area above ground: 1,303
- Finished area below ground: 652
Property
Parking
- Total spaces: 2
- Parking features: Attached Garage, Asphalt, Built-In, Private Drive Single Wide
- Attached garage spaces: 1
- Uncovered spaces: 1
Accessibility
- Accessibility features: Accessible Hallway(s), Neighborhood with Curb Ramps, Parking
Features
- Patio & porch: Patio, Porch
- Exterior features: Balcony, Landscaped, Recreational Area, Year Round Living
- Fencing: Partial
- Frontage type: South
Lot
- Features: Urban, Airport, Ample Parking, Cul-De-Sac, Near Golf Course, Landscaped, Major Highway, Park, Playground Nearby, Public Transit, Quiet Area, Schools, Shopping Nearby, Other
- Topography: Flat Site,Wooded/Treed
Details
- Additional structures: Playground
- Parcel number: 192310157
- Zoning: RM4
Construction
Type & style
- Home type: Townhouse
- Architectural style: Two Story
- Property subtype: Row/Townhouse, Residential, Condominium
- Attached to another structure: Yes
Materials
- Brick, Vinyl Siding
- Foundation: Unknown
- Roof: Asphalt Shing
Condition
- 31-50 Years
- New construction: No
Utilities & green energy
- Sewer: Sewer (Municipal)
- Water: Municipal
- Utilities for property: Cable Connected, Garbage/Sanitary Collection, Natural Gas Connected, Recycling Pickup
Community & HOA
HOA
- Has HOA: Yes
- Amenities included: BBQs Permitted, Playground, Tennis Court(s), Parking
- Services included: Insurance, Cable TV, Common Elements, Parking, Water
- HOA fee: C$655 monthly
Location
- Region: Mississauga
Financial & listing details
- Price per square foot: C$672/sqft
- Annual tax amount: C$4,165
- Date on market: 5/28/2025
- Inclusions: Built-in Microwave, Dishwasher, Dryer, Range Hood, Stove, Washer, Existing Ss Fridge, Ss Dw, Ss Stove, Washer & Dryer, China Cabinet In Dining Room, All Window Coverings, Electrical Light Fixtures, Remotes For Garage And Ceiling Fans, Deep Freezer In The Basement, Samsung Smart Tv And Bose Speaker In The Basement
- Exclusions: Outdoor Battery Operated Security Cameras
Price history
| Date | Event | Price |
|---|---|---|
| 7/15/2025 | Sold | C$875,000C$672/sqft |
Source: ITSO #40734227 Report a problem | ||
Public tax history
Tax history is unavailable.
Neighborhood: Rathwood
Nearby homes
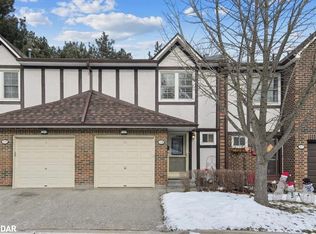
- C$830,0003 bd4 ba1.3k sqft2120 Rathburn Rd E #128, Mississauga, ON L4W2S8Sold
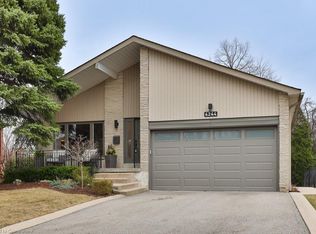
- C$1,565,0004 bd4 ba2.5k sqft4244 Marblethorne Ct, Mississauga, ON L4W2H8Sold
- C$838,9004 bd4 ba-- sqft2120 Rathburn Rd E APT 55, Mississauga, ON L4W2S8For Sale

- C$824,9003 bd4 ba-- sqft2120 Rathburn Rd E #37, Mississauga, ON L4W2S8For Sale

- C$839,9003 bd4 ba-- sqft2120 Rathburn Rd E #161, Mississauga, ON L4W2S8For Sale
- C$--2 bd1 ba1.1k sqft2121 Rathburn Rd E #1014532, Mississauga, ON L4W2X3Off Market
- C$--2 bd1 ba1k sqft2121 Rathburn Rd E #2B-1BA-1000SQFT, Mississauga, ON L4W2X3Off Market
- C$--1 bd1 ba600 sqft2121 Rathburn Rd E #1B-1BA-600SQFT, Mississauga, ON L4W2X3Off Market
Nearby schools
GreatSchools rating
No schools nearby
We couldn't find any schools near this home.
Schools provided by the listing agent
- Elementary: Forest Glen, St. Thomas
- High: Glenforest, Holy Name Of Mary
Source: ITSO. This data may not be complete. We recommend contacting the local school district to confirm school assignments for this home.
- Ontario
- Peel Regional Municipality
- Mississauga
- L4W 2S8
- Rathwood
- 2120 Rathburn Rd E Unit 157
