Welcome to 4244 Marblethorne Court, a beautifully maintained 4-bedroom, 4-bathroom backsplit filled with natural light, making it the perfect peaceful retreat! The main floor is designed for both ease and enjoyment, with an open-concept living and dining area that's ideal for gatherings. The spacious kitchen, featuring built-in GE Café appliances, tile flooring, and plenty of cabinetry, is bright and inviting, with windows that look out over the lovely backyard gardens, cooking here is a true delight! The ground floor offers a convenient laundry room and a generously sized family room that opens to a lush, tree-lined, private backyard perfect for hosting family and friends. This level also includes the fourth bedroom, currently styled as a cozy office. Upstairs, you'll find three spacious bedrooms and two beautifully renovated bathrooms, ready to welcome you! The lower level is a fantastic space for fun, with a full tiki bar, a 3-piece bathroom, and bright above-grade windows ideal for entertaining! Location doesn't get any better! Just steps from the Etobicoke Creek Trail and with quick access to nearby transit, major highways, and downtown Toronto. You'll also be close to Square One Mall, Mississauga Transitway, Cooksville GO, and Pearson Airport. Tucked away on a quiet, family-friendly street, with top-rated schools and everyday conveniences nearby, this home truly has everything you need and more!
Sold for $1,565,000
C$1,565,000
4244 Marblethorne Ct, Mississauga, ON L4W 2H8
4beds
2,512sqft
Single Family Residence, Residential
Built in ----
6,534 Square Feet Lot
$-- Zestimate®
C$623/sqft
C$4,069 Estimated rent
Home value
Not available
Estimated sales range
Not available
Not available
Owner options
List your home for rent
C$4,069/mo
Rent Zestimate®
Find your next renter with Zillow Rental Manager. Plus, with online applications, you can quickly screen prospective tenants – for free.
C$4,069/mo
Rent Zestimate®
Refinance and save
C$6,616/mo
Est. payment
Refinancing to a lower rate could help reduce your monthly payments and save thousands over the life of the loan.
C$6,616/mo
Est. payment
Explore your selling options
Work with a Zillow partner agent
Leverage their expertise and Zillow's premium Showcase listings to get your home seen by more buyers.
Get startedList with your own agent
Get your home in front of millions of buyers by listing it on Zillow.
Learn how to do itSell it yourself
Take full control of how buyers see your home on Zillow by listing For Sale by Owner (FSBO).
List your homeWhat's special
Zillow last checked:
Listing updated:
Listed by:
Michael Phinney, Salesperson,
Royal LePage Real Estate Services Phinney Real Estate,
Non Member, Salesperson,
Royal LePage Real Estate Services Phinney Real Estate
Source: ITSO,MLS®#: 40708800Originating MLS®#: Cornerstone Association of REALTORS®
Facts & features
Interior
Bedrooms & bathrooms
- Bedrooms: 4
- Bathrooms: 4
- Full bathrooms: 3
- 1/2 bathrooms: 1
- Main level bathrooms: 1
- Main level bedrooms: 1
Other
- Features: 3-Piece, Ensuite
- Level: Second
Bedroom
- Features: Carpet
- Level: Second
Bedroom
- Features: Carpet
- Level: Second
Bedroom
- Features: Hardwood Floor
- Level: Main
Bathroom
- Features: 2-Piece
- Level: Main
Bathroom
- Features: 3-Piece
- Level: Second
Bathroom
- Features: 4-Piece
- Level: Second
Bathroom
- Features: 3-Piece
- Level: Basement
Dining room
- Features: Hardwood Floor, Open Concept
- Level: Main
Family room
- Features: Fireplace
- Level: Main
Kitchen
- Features: Tile Floors
- Level: Main
Living room
- Features: Hardwood Floor, Open Concept
- Level: Main
Recreation room
- Level: Lower
Heating
- Forced Air, Natural Gas
Cooling
- Central Air
Appliances
- Included: Water Heater, Dishwasher, Dryer, Refrigerator, Stove, Washer
Features
- Basement: Partial,Finished
- Has fireplace: No
Interior area
- Total structure area: 2,512
- Total interior livable area: 2,512 sqft
- Finished area above ground: 2,512
Property
Parking
- Total spaces: 6
- Parking features: Attached Garage, Private Drive Double Wide
- Attached garage spaces: 2
- Uncovered spaces: 4
Features
- Frontage type: East
- Frontage length: 56.75
Lot
- Size: 6,534 Square Feet
- Dimensions: 56.75 x 115.15
- Features: Urban, Airport, Dog Park, Greenbelt, Highway Access, Hospital, Library, Major Highway, Park, Place of Worship, Public Transit, Rec./Community Centre, Schools
Details
- Parcel number: 132980325
- Zoning: R3
Construction
Type & style
- Home type: SingleFamily
- Architectural style: Backsplit
- Property subtype: Single Family Residence, Residential
Materials
- Brick
- Foundation: Unknown
- Roof: Asphalt Shing
Condition
- 31-50 Years
- New construction: No
Utilities & green energy
- Sewer: Sewer (Municipal)
- Water: Municipal
Community & HOA
Location
- Region: Mississauga
Financial & listing details
- Price per square foot: C$623/sqft
- Annual tax amount: C$8,207
- Date on market: 4/2/2025
- Inclusions: Dishwasher, Dryer, Refrigerator, Stove, Washer
Price history
| Date | Event | Price |
|---|---|---|
| 6/26/2025 | Sold | C$1,565,000C$623/sqft |
Source: ITSO #40708800 Report a problem | ||
Public tax history
Tax history is unavailable.
Neighborhood: Rathwood
Nearby homes
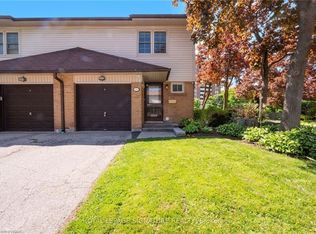
- C$875,0003 bd4 ba1.3k sqft2120 Rathburn Rd E #157, Mississauga, ON L4W2S8Sold
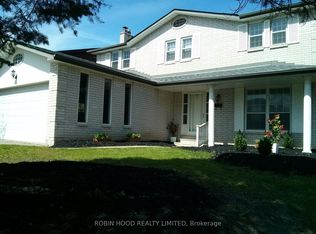
- C$1,688,8884 bd3 ba-- sqft1953 Owlsnest Ln, Mississauga, ON L4W2J1For Sale
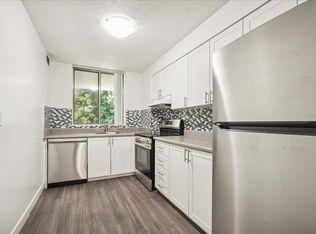
- C$2,6202 bd1 ba1.1k sqft2121 Rathburn Rd E #1014532, Mississauga, ON L4W2X3For Rent
- C$--2 bd1 ba1k sqft2121 Rathburn Rd E #2B-1BA-1000SQFT, Mississauga, ON L4W2X3Off Market
- C$--1 bd1 ba600 sqft2121 Rathburn Rd E #1B-1BA-600SQFT, Mississauga, ON L4W2X3Off Market
- C$--2 bd1 ba1.1k sqft2121 Rathburn Rd E #2B-1BA-1156SQFT, Mississauga, ON L4W2X3Off Market
- C$--3 bd1 ba1.1k sqft2121 Rathburn Rd E #F0D58E632, Mississauga, ON L4W2X3Off Market
- C$2,8352 bd1 ba1k sqft2121 Rathburn Rd E #1039060, Mississauga, ON L4W2X3For Rent
Nearby schools
GreatSchools rating
No schools nearby
We couldn't find any schools near this home.
Schools provided by the listing agent
- Elementary: Forest Glen Ps
- High: Glenforest Ss
Source: ITSO. This data may not be complete. We recommend contacting the local school district to confirm school assignments for this home.
- Ontario
- Peel Regional Municipality
- Mississauga
- L4W 2H8
- Rathwood
- 4244 Marblethorne Ct
