Family owned triplex on quiet street walking distance to Lakeshore shopping, TTC and GO station. This property has been well maintained and offers an opportunity as an investment or generational residence. Solid brick structure and purpose built with 3 full kitchens, 3 baths, thermopane windows, separately metered electrical services, oversized double garage and plenty of parking. Basement and main floor units have been updated with kitchens featuring quartz countertops and new appliances. Newly renovated baths with new fixtures, vanities and heated mirrors. Freshly painted throughout. Electrical service has 3 meters and new panels (2x100 amp, 1x60 amp). Second floor unit is tenanted on a month to month basis @ $2650 plus hydro. Purchaser to assume tenant. New exterior doors and push button locks. Large rear garden is fully fenced. Positive Carson Durlop inspection report available. MPAC-reported square footage of 2494 sqft refects the main and upper floors and does not include the basement.
For sale
C$1,879,000
38 Jellicoe Ave, Toronto, ON M8W 1W1
7beds
3baths
Triplex
Built in ----
-- sqft lot
$-- Zestimate®
C$--/sqft
C$-- HOA
What's special
Solid brick structureThermopane windowsOversized double garagePlenty of parkingNew appliancesFreshly painted throughout
- 52 days |
- 47 |
- 4 |
Zillow last checked:
Listing updated:
Listed by:
ROYAL LEPAGE REAL ESTATE SERVICES LTD.
Source: TRREB,MLS®#: W13412168 Originating MLS®#: Toronto Regional Real Estate Board
Originating MLS®#: Toronto Regional Real Estate BoardFacts & features
Interior
Bedrooms & bathrooms
- Bedrooms: 7
- Bathrooms: 3
Heating
- Forced Air, Gas
Cooling
- Central Air
Appliances
- Included: Water Heater Owned
Features
- Basement: Apartment,Full,Separate Entrance,Finished
- Has fireplace: Yes
- Fireplace features: Natural Gas
Interior area
- Living area range: 2000-2500 null
Property
Parking
- Total spaces: 7
- Parking features: Private Double, Garage Door Opener
- Has garage: Yes
Features
- Stories: 2
- Pool features: None
- Has view: Yes
- View description: Garden
Lot
- Size: 6,026 Square Feet
- Features: Library, Park, Public Transit, School, Rectangular Lot
Details
- Parcel number: 075760053
Construction
Type & style
- Home type: MultiFamily
- Property subtype: Triplex
Materials
- Brick
- Foundation: Concrete Block
- Roof: Rolled/Hot Mop
Utilities & green energy
- Sewer: Sewer
Community & HOA
Location
- Region: Toronto
Financial & listing details
- Annual tax amount: C$6,417
- Date on market: 6/7/2026
ROYAL LEPAGE REAL ESTATE SERVICES LTD.
ROYAL LEPAGE REAL ESTATE SERVICES LTD.
By pressing Contact Agent, you agree that the real estate professional identified above may call/text you about your search, which may involve use of automated means and pre-recorded/artificial voices. You don't need to consent as a condition of buying any property, goods, or services. Message/data rates may apply. You also agree to our Terms of Use. Zillow does not endorse any real estate professionals. We may share information about your recent and future site activity with your agent to help them understand what you're looking for in a home.
Price history
Price history is unavailable.
Public tax history
Tax history is unavailable.
Climate risks
Neighborhood: Alderwood
Nearby schools
GreatSchools rating
No schools nearby
We couldn't find any schools near this home.
- C$1,899,0005 bd4 ba-- sqft65 Foch Ave, Toronto, ON M8W3X5For Sale

- C$--1 bd1 ba431 sqft28 Jellicoe Ave, Etobicoke, ON M8W1W1Off Market
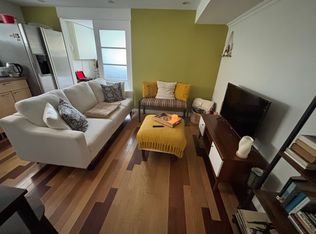
- C$945,0004 bd2 ba988 sqft14 Jellicoe Ave, Toronto, ON M8W1W1Sold
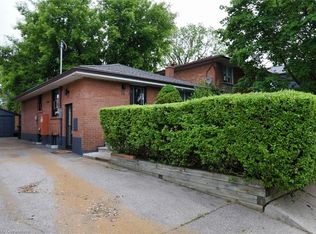
- C$1,449,0003 bd4 ba-- sqft20 A Owen Dr, Toronto, ON M8W1W7For Sale

- C$1,499,9005 bd3 ba-- sqft35 Gort Ave, Toronto, ON M8W3Y7For Sale
- C$--3 bd4 ba-- sqft78 Foch Ave #101, Toronto, ON M8W3X4Off Market
- C$1,888,0005 bd5 ba-- sqft32 Albright Ave, Toronto, ON M8W1X1For Sale
- C$2,9953 bd2 ba-- sqft9 Albright Ave, Toronto, ON M8W1W9For Rent
Similar homes
- C$1,699,8507 bd4 ba-- sqft1351 Haig Blvd, Mississauga, ON L5E 2M8For Sale
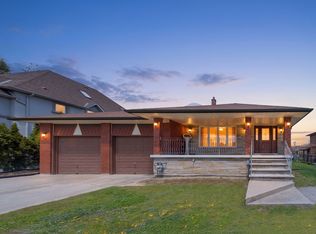 MLS ID #W13462784, RE/MAX REALTY ENTERPRISES INC.. TRREB
 - C$1,799,9006 bd3 ba-- sqft94 Melbert Rd, Toronto, ON M9C 3R1For SaleMLS ID #W13526474, ROYAL LEPAGE TERREQUITY REALTY. TRREB
- C$1,999,9005 bd3 ba-- sqft10 Saint Annes Rd, Toronto, ON M6J 2C1For Sale
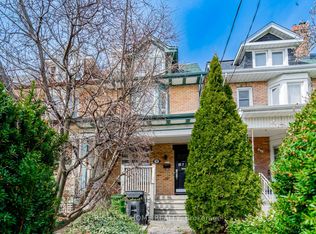 MLS ID #C13614644, RIGHT AT HOME REALTY INC.. TRREB
 - C$1,699,9005 bd2 ba-- sqft3 Kellogg St, Toronto, ON M8Z 4C6For Sale
 MLS ID #W13222634, ROYAL LEPAGE REAL ESTATE SERVICES LTD.. TRREB
 - C$1,950,0007 bd4 ba-- sqft520 Prince Edward Dr N, Toronto, ON M8X 2M5For SaleMLS ID #W12962378, CRESCENT REAL ESTATE INC.. TRREB
- C$1,799,0006 bd3 ba-- sqft27 Hillsboro Ave, Toronto, ON M5R 1S6For SaleMLS ID #C13437452, ROYAL LEPAGE SIGNATURE REALTY. TRREB
- C$1,449,0007 bd6 ba-- sqft1153 Ogden Ave, Mississauga, ON L5E 2G8For SaleMLS ID #W13542960, HOMELIFE LANDMARK REALTY INC.. TRREB
- C$1,799,8007 bd4 ba-- sqft103 Aylesworth Ave, Toronto, ON M1N 2J7For SaleMLS ID #E13589128, ROYAL LEPAGE ESTATE REALTY. TRREB
- C$1,999,9004 bd3 ba-- sqft1847 Will Scarlett Dr, Mississauga, ON L5K 1J6For SaleMLS ID #W13595666, FOREST HILL REAL ESTATE INC.. TRREB
- C$1,390,0007 bd4 ba-- sqft19 Granite St, Toronto, ON M3H 3K1For SaleMLS ID #C13615696, HOME STANDARDS BRICKSTONE REALTY. TRREB
- C$2,125,0008 bd6 ba-- sqft89 Oriole Pkwy, Toronto, ON M5P 2G7For SaleMLS ID #C13221044, ROYAL LEPAGE REAL ESTATE SERVICES LTD.. TRREB
- C$1,099,9004 bd2 ba-- sqft52 Briarwood Ave, Mississauga, ON L5G 3N6For SaleMLS ID #W13614140, RE/MAX REALTY ENTERPRISES INC.. TRREB
- C$1,749,0004 bd3 ba-- sqft2212 Mississauga Rd, Mississauga, ON L5H 2K9For SaleMLS ID #W13021884, RE/MAX REAL ESTATE CENTRE INC.. TRREB
- C$1,049,0004 bd2 ba-- sqft19 Silvercrest Ave, Toronto, ON M8W 2S3For SaleMLS ID #W13475764, FOREST HILL REAL ESTATE INC.. TRREB
- C$1,920,0006 bd3 ba-- sqft494 Chartwell Rd, Oakville, ON L6J 4A5For SaleMLS ID #W12894154, Re/Max Hallmark Realty Ltd.. TRREB
- C$1,350,0006 bd3 ba-- sqft367 Cummer Ave, Toronto, ON M2M 2G3For SaleMLS ID #C13615272, HOMELIFE LANDMARK REALTY INC.. TRREB
- C$1,798,0005 bd3 ba-- sqft46 Palomino Cres, Toronto, ON M2K 1W3For SaleMLS ID #C13583776, RE/MAX REALTRON REALTY INC.. TRREB
- C$1,728,0005 bd2 ba-- sqft128 Leacrest Rd, Toronto, ON M4G 1E8For SaleMLS ID #C13596160, RE/MAX CROSSROADS REALTY INC.. TRREB
- C$1,568,0006 bd3 ba-- sqft208 Betty Ann Dr, Toronto, ON M2R 1A7For SaleMLS ID #C13586946, HARVEY KALLES REAL ESTATE LTD.. TRREB
- C$1,499,9006 bd3 ba-- sqft46 Alberta Ave, Toronto, ON M6H 2R6For SaleMLS ID #C13477262, SAGE REAL ESTATE LIMITED. TRREB
