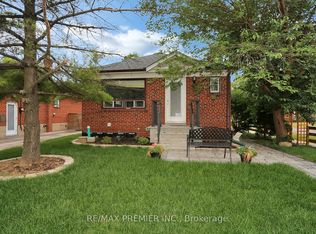
Beautifully Renovated Bungalow On A Premium 40 Ft Lot In Coveted Alderwood! Backing Onto A Park And Nestled On A Quiet Family-Friendly Street, This Move-In Ready Home Features A Brand-New Kitchen, New Appliances, New Flooring Throughout, Renovated Basement Kitchenette And New Driveway. Bright, Functional Living Spaces Offer Comfort And Flexibility For Families, While The Separate Entrance To The Finished Basement Creates Excellent In-Law Suite Or Income Potential. Detached Garage And Additional Rear Storage Area Provide Added Convenience. Perfect For End Users, Investors Or Builders With Future Development Potential. Conveniently Located Minutes To Sherway Gardens, Farm Boy, TTC, GO Transit, Major Highways, Parks, Trails And Lake Ontario. A Rare Opportunity In One Of Etobicoke's Most Desirable And Rapidly Growing Communities.
For sale
C$1,029,000
19 Silvercrest Ave, Toronto, ON M8W 2S3
4beds
2baths
Single Family Residence
Built in ----
5,125 Square Feet Lot
$-- Zestimate®
C$--/sqft
C$-- HOA
What's special
Backing onto a parkQuiet family-friendly streetBrand-new kitchenNew appliancesNew flooring throughoutRenovated basement kitchenetteBright functional living spaces
- 1 day
- 16
- 0
Zillow last checked:
Listing updated:
Listed by:
FOREST HILL REAL ESTATE INC.
Source: TRREB,MLS®#: W13738090 Originating MLS®#: Toronto Regional Real Estate Board
Originating MLS®#: Toronto Regional Real Estate BoardFacts & features
Interior
Bedrooms & bathrooms
- Bedrooms: 4
- Bathrooms: 2
Primary bedroom
- Description: Primary Bedroom
- Level: Main
- Area: 111.63 Square Meters
- Area source: Other
- Dimensions: 11.58 x 9.64
Bedroom 2
- Description: Bedroom 2
- Level: Main
- Area: 102.58 Square Meters
- Area source: Other
- Dimensions: 9.25 x 11.09
Bedroom 3
- Description: Bedroom 3
- Level: Main
- Area: 121.82 Square Meters
- Area source: Other
- Dimensions: 11.58 x 10.52
Bedroom 4
- Description: Bedroom 4
- Level: Basement
- Area: 106.43 Square Meters
- Area source: Other
- Dimensions: 11.25 x 9.46
Bathroom
- Description: Bathroom
- Level: Basement
- Area: 63.31 Square Meters
- Area source: Other
- Dimensions: 11.51 x 5.50
Bathroom
- Description: Bathroom
- Level: Main
- Area: 73.16 Square Meters
- Area source: Other
- Dimensions: 12.40 x 5.90
Dining room
- Description: Dining Room
- Level: Main
- Area: 85.19 Square Meters
- Area source: Other
- Dimensions: 9.28 x 9.18
Kitchen
- Description: Kitchen
- Level: Main
- Area: 78.31 Square Meters
- Area source: Other
- Dimensions: 9.18 x 8.53
Living room
- Description: Living Room
- Level: Main
- Area: 183.32 Square Meters
- Area source: Other
- Dimensions: 15.15 x 12.10
Recreation
- Description: Recreation
- Level: Basement
- Area: 419.63 Square Meters
- Area source: Other
- Dimensions: 28.22 x 14.87
Heating
- Forced Air, Gas
Cooling
- Central Air
Features
- None
- Basement: Finished,Separate Entrance
- Has fireplace: No
Interior area
- Living area range: 700-1100 null
Property
Parking
- Total spaces: 5
- Parking features: Private
- Has garage: Yes
Features
- Pool features: None
Lot
- Size: 5,125 Square Feet
Details
- Parcel number: 075820090
Construction
Type & style
- Home type: SingleFamily
- Architectural style: Bungalow
- Property subtype: Single Family Residence
Materials
- Brick
- Foundation: Other
- Roof: Shingle
Utilities & green energy
- Sewer: Sewer
Community & HOA
Location
- Region: Toronto
Financial & listing details
- Annual tax amount: C$4,657
- Date on market: 9/2/2026
Price history
Price history is unavailable.
Public tax history
Tax history is unavailable.
Climate risks
Neighborhood: Alderwood
Nearby schools
GreatSchools rating
No schools nearby
We couldn't find any schools near this home.
Similar homes
- C$980,0004 bd3 ba-- sqft3726 Holden Cres, Mississauga, ON L5A 2V8For Sale
 MLS ID #W13716472, RE/MAX ESCARPMENT REALTY INC.. TRREB
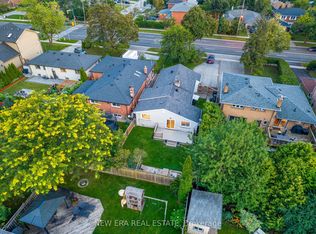
 - C$1,168,0006 bd2 ba-- sqft4246 Bloor St W, Toronto, ON M9C 1Z7For Sale
 MLS ID #W13719200, NEW ERA REAL ESTATE. TRREB
 - C$1,199,9004 bd2 ba-- sqft4230 Bloor St W, Toronto, ON M9C 1Z7For Sale
 MLS ID #W13661652, RE/MAX NOBLECORP REAL ESTATE. TRREB
 - C$1,059,8003 bd4 ba-- sqft1106 Highgate Pl, Mississauga, ON L4W 3H4For Sale
 MLS ID #W13702094, RE/MAX REALTY SPECIALISTS INC.. TRREB
