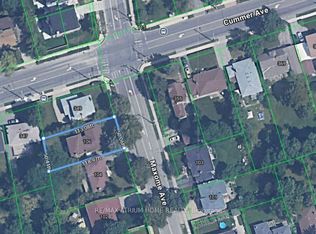
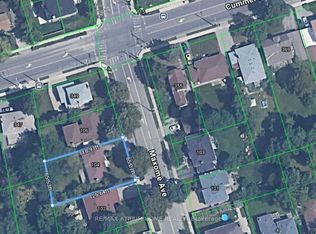
ATTN: ALL BUILDERS, INVESTORS, END USERS: EXCELLENT DEEP LOT IN PRIME LOCATION ** PRESTIGIOUS STREET WITH MANY NEW BUILDS, ** Recently updated and in live in condition or can be rented if waiting for permits ** BEST BUY OF THE AREA ** DONT MISS - EXCELLENT OPPORTUNITY ** Custom Build a modern 4000 plus sq ft home on this deep lot **Ravine Property in the Heart of Willowdale - close to all amenities- TTC, Finch Station, Malls, Great Schools, Parks **Huge Potential And High Demand Neighbourhood** See Virtual Tour **
For sale
C$1,360,000
367 Cummer Ave, Toronto, ON M2M 2G3
6beds
3baths
Single Family Residence
Built in ----
9,550 Square Feet Lot
$-- Zestimate®
C$--/sqft
C$-- HOA
What's special
- 5 days
- 14
- 1
Zillow last checked:
Listing updated:
Listed by:
HOMELIFE LANDMARK REALTY INC.
Source: TRREB,MLS®#: C13758406 Originating MLS®#: Toronto Regional Real Estate Board
Originating MLS®#: Toronto Regional Real Estate BoardFacts & features
Interior
Bedrooms & bathrooms
- Bedrooms: 6
- Bathrooms: 3
Primary bedroom
- Description: Primary Bedroom
- Level: Ground
- Area: 15.83 Square Meters
- Area source: Other
- Dimensions: 4.51 x 3.51
Bedroom 2
- Description: Bedroom 2
- Level: Ground
- Area: 11.83 Square Meters
- Area source: Other
- Dimensions: 3.47 x 3.41
Bedroom 3
- Description: Bedroom 3
- Level: Ground
- Area: 9.83 Square Meters
- Area source: Other
- Dimensions: 3.51 x 2.80
Bedroom 4
- Description: Bedroom 4
- Level: Basement
- Area: 14 Square Meters
- Area source: Other
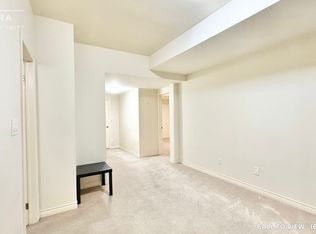
- Dimensions: 3.99 x 3.51
Den
- Description: Den
- Level: Basement
- Area: 12.28 Square Meters
- Area source: Other
- Dimensions: 3.60 x 3.41
Dining room
- Description: Dining Room
- Level: Ground
- Area: 27.71 Square Meters
- Area source: Other
- Dimensions: 6.49 x 4.27
Kitchen
- Description: Kitchen
- Level: Ground
- Area: 16.95 Square Meters
- Area source: Other
- Dimensions: 4.97 x 3.41
Living room
- Description: Living Room
- Level: Ground
- Area: 27.71 Square Meters
- Area source: Other
- Dimensions: 6.49 x 4.27
Recreation
- Description: Recreation
- Level: Basement
- Area: 30.18 Square Meters
- Area source: Other
- Dimensions: 7.62 x 3.96
Heating
- Forced Air, Gas
Cooling
- Central Air
Features
- Basement: Finished,Separate Entrance
- Has fireplace: Yes
Interior area
- Living area range: 1100-1500 null
Property
Parking
- Total spaces: 3
- Parking features: Private, Garage Door Opener
- Has attached garage: Yes
Features
- Pool features: None
Lot
- Size: 9,550 Square Feet
Details
- Parcel number: 100230457
Construction
Type & style
- Home type: SingleFamily
- Architectural style: Bungalow
- Property subtype: Single Family Residence
Materials
- Brick
- Foundation: Concrete
- Roof: Asphalt Shingle
Utilities & green energy
- Sewer: Sewer
Community & HOA
Location
- Region: Toronto
Financial & listing details
- Annual tax amount: C$8,823
- Date on market: 9/9/2026
Price history
Price history is unavailable.
Public tax history
Tax history is unavailable.
Climate risks
Neighborhood: Newtonbrook East
Nearby schools
GreatSchools rating
No schools nearby
We couldn't find any schools near this home.

Similar homes
- C$1,288,0005 bd3 ba-- sqft6 Donna Ct, Toronto, ON M2M 2C8For Sale
 MLS ID #C13731082, CENTURY 21 PERCY FULTON LTD.. TRREB
 - C$1,349,0004 bd3 ba-- sqft85 Snowcrest Ave, Toronto, ON M2K 2K9For Sale
 MLS ID #C13763954, RE/MAX REAL ESTATE CENTRE INC.. TRREB
 - C$1,380,0005 bd2 ba-- sqft182 McNicoll Ave, Toronto, ON M2H 2B9For Sale
 MLS ID #C13730522, RIGHT AT HOME REALTY INC.. TRREB
 - C$1,398,0006 bd3 ba-- sqft99 Harlandale Ave, Toronto, ON M2N 1P2For Sale
 MLS ID #C13726782, HOMELIFE FRONTIER REALTY INC.. TRREB
