Offering **4,416 sq. ft. of total living space, including the basement**, this impeccably maintained home feels like new. Ideally situated in a highly desirable North York neighbourhood, it is nestled on a quiet cul-de-sac and surrounded by prestigious, multi-million-dollar homes.. The finest craftsmanship and attention to detail are evident throughout, with exceptional room sizes and high ceilings. The gourmet kitchen features Sub-Zero and Wolf appliances, a centre island, granite counters, and a pantry. Enjoy a private, quiet backyard, plus a stunning primary bedroom with a seven-piece ensuite and walk-in closet. Additional highlights include second-floor laundry, hardwood floors throughout, elegant molded and coffered ceilings, skylights, French doors, built-in shelving, solid doors, and a spacious foyer with limestone flooring. The open-concept, fully finished basement feels like a main level and is ideal for a growing family, with direct garage access to the great-room area and a separate side entrance. Conveniently located near TTC service on Cummer Avenue.
For sale
C$2,888,000
7 Geranium Ct, Toronto, ON M2M 0A2
6beds
5baths
Single Family Residence
Built in ----
4,635 Square Feet Lot
$-- Zestimate®
C$--/sqft
C$-- HOA
What's special
Quiet cul-de-sacExceptional room sizesHigh ceilingsGourmet kitchenSub-zero and wolf appliancesCentre islandGranite counters
- 1 day
- 19
- 2
Zillow last checked:
Listing updated:
Listed by:
LUXE DREAM HOME REALTY LTD.
Source: TRREB,MLS®#: C14029460 Originating MLS®#: Toronto Regional Real Estate Board
Originating MLS®#: Toronto Regional Real Estate BoardFacts & features
Interior
Bedrooms & bathrooms
- Bedrooms: 6
- Bathrooms: 5
Primary bedroom
- Description: Primary Bedroom
- Level: Second
- Area: 35.9 Square Meters
- Area source: Other
- Dimensions: 6.19 x 5.80
Bedroom 2
- Description: Bedroom 2
- Level: Second
- Area: 12.89 Square Meters
- Area source: Other
- Dimensions: 3.59 x 3.59
Bedroom 3
- Description: Bedroom 3
- Level: Second
- Area: 14.17 Square Meters
- Area source: Other
- Dimensions: 3.83 x 3.70
Bedroom 4
- Description: Bedroom 4
- Level: Second
- Area: 14.94 Square Meters
- Area source: Other
- Dimensions: 3.90 x 3.83
Breakfast
- Description: Breakfast
- Level: Main
- Area: 0 Square Meters
- Area source: Other
- Dimensions: 0 x 0
Dining room
- Description: Dining Room
- Level: Main
- Area: 32.32 Square Meters
- Area source: Other
- Dimensions: 8.83 x 3.66
Family room
- Description: Family Room
- Level: Main
- Area: 31.06 Square Meters
- Area source: Other
- Dimensions: 6.25 x 4.97
Great room
- Description: Great Room
- Level: Basement
- Area: 28.22 Square Meters
- Area source: Other
- Dimensions: 8.11 x 3.48
Kitchen
- Description: Kitchen
- Level: Main
- Area: 32 Square Meters
- Area source: Other
- Dimensions: 7.62 x 4.20
Library
- Description: Library
- Level: Main
- Area: 13.3 Square Meters
- Area source: Other
- Dimensions: 4.21 x 3.16
Living room
- Description: Living Room
- Level: Main
- Area: 32.32 Square Meters
- Area source: Other
- Dimensions: 8.83 x 3.66
Recreation
- Description: Recreation
- Level: Basement
- Area: 54.02 Square Meters
- Area source: Other
- Dimensions: 8.87 x 6.09
Heating
- Forced Air, Gas
Cooling
- Central Air
Appliances
- Included: Built-In Oven
Features
- Basement: Finished with Walk-Out,Separate Entrance
- Has fireplace: Yes
Interior area
- Living area range: 3000-3500 null
Video & virtual tour
Property
Parking
- Total spaces: 6
- Parking features: Private
- Has attached garage: Yes
Features
- Stories: 2
- Pool features: None
Lot
- Size: 4,635 Square Feet
- Features: Irregular Lot, Cul de Sac/Dead End, Library, Park, Place Of Worship, Public Transit, Rec./Commun.Centre
Details
- Parcel number: 100300623
Construction
Type & style
- Home type: SingleFamily
- Property subtype: Single Family Residence
Materials
- Brick, Stone
- Foundation: Unknown
- Roof: Shingle
Utilities & green energy
- Sewer: Sewer
Community & HOA
Location
- Region: Toronto
Financial & listing details
- Annual tax amount: C$15,647
- Date on market: 10/13/2026
Price history
Price history is unavailable.
Public tax history
Tax history is unavailable.
Climate risks
Neighborhood: Newtonbrook East
Nearby schools
GreatSchools rating
No schools nearby
We couldn't find any schools near this home.

Similar homes
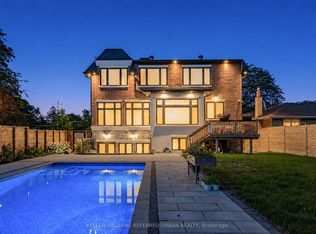
- C$2,880,0006 bd8 ba-- sqft35 Lloydminster Cres, Toronto, ON M2M 2R9For Sale
 MLS ID #C13823950, KELLER WILLIAMS REFERRED URBAN REALTY. TRREB
 - C$2,880,0005 bd5 ba-- sqft588 Conacher Dr, Toronto, ON M2M 3M8For Sale
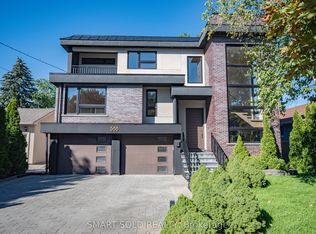 MLS ID #C13763720, SMART SOLD REALTY. TRREB
 - C$2,999,0006 bd6 ba-- sqft5 Lloydminster Cres, Toronto, ON M2M 2R9For SaleMLS ID #C13654128, RE/MAX REALTRON REALTY INC.. TRREB
- C$2,998,0006 bd8 ba-- sqft19 Michigan Dr, Toronto, ON M2M 3H9For Sale
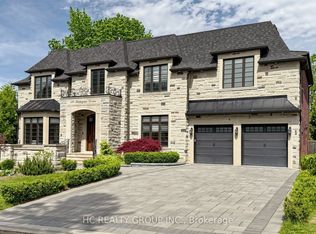 MLS ID #C13742714, HC REALTY GROUP INC.. TRREB
