Step into absolute luxury with this custom-built 2-storey masterpiece in prestigious Willowdale East! Offering approximately 4,200 sq. ft. of above-grade refine living space plus a fully finished walk-up basement, this home impresses from the moment you arrive with its dramatic natural stone facade and sun-protection privacy windows.Inside, grand 10 ft ceilings on the main floor and 9 ft ceilings on the upper level and basement create an airy, light-filled atmosphere. Architectural highlights include a striking circular open-riser staircase with wrought-iron pickets, rich hardwood and marble flooring, and custom built-in bookcases in both the main-floor office and family room. Cozy up by gas fireplaces in the living room, family room, and lower-level recreation room.The gourmet chef's kitchen features marble floors, a massive center island, a large walk-in pantry, and custom cabinetry. Upstairs, enjoy spacious bedrooms with dedicated ensuite baths. The lower-level walk-up basement is built for entertaining, complete with a wet bar, laminate floors, and a 3-piece bath. Minutes to top-ranked schools, parks, Bayview, and Finch!
For sale
C$2,980,000
175 Estelle Ave, Toronto, ON M2N 5J2
6beds
7baths
Single Family Residence
Built in ----
7,663 Square Feet Lot
$-- Zestimate®
C$--/sqft
C$-- HOA
What's special
Dramatic natural stone facadeSun-protection privacy windowsAiry light-filled atmosphereMarble flooringMassive center islandLarge walk-in pantryCustom cabinetry
- 2 days
- 18
- 1
Zillow last checked:
Listing updated:
Listed by:
SUTTON GROUP-ADMIRAL REALTY INC.
Source: TRREB,MLS®#: C13751382 Originating MLS®#: Toronto Regional Real Estate Board
Originating MLS®#: Toronto Regional Real Estate BoardFacts & features
Interior
Bedrooms & bathrooms
- Bedrooms: 6
- Bathrooms: 7
Primary bedroom
- Description: Primary Bedroom
- Level: Second
- Area: 23.4 Square Meters
- Area source: Other
- Dimensions: 6.00 x 3.90
Bedroom
- Level: Basement
- Dimensions: 0 x 0
Bedroom 2
- Description: Bedroom 2
- Level: Second
- Area: 13.86 Square Meters
- Area source: Other
- Dimensions: 3.85 x 3.60
Bedroom 3
- Description: Bedroom 3
- Level: Second
- Area: 27.5 Square Meters
- Area source: Other
- Dimensions: 5.50 x 5.00
Bedroom 4
- Description: Bedroom 4
- Level: Second
- Area: 13.87 Square Meters
- Area source: Other
- Dimensions: 3.80 x 3.65
Bedroom 5
- Description: Bedroom 5
- Level: Second
- Area: 13.87 Square Meters
- Area source: Other
- Dimensions: 3.80 x 3.65
Bathroom
- Level: Basement
- Dimensions: 0 x 0
Dining room
- Description: Dining Room
- Level: Ground
- Area: 15.33 Square Meters
- Area source: Other
- Dimensions: 4.20 x 3.65
Family room
- Description: Family Room
- Level: Ground
- Area: 22.23 Square Meters
- Area source: Other
- Dimensions: 5.70 x 3.90
Kitchen
- Description: Kitchen
- Level: Ground
- Area: 38.76 Square Meters
- Area source: Other
- Dimensions: 6.80 x 5.70
Laundry
- Description: Laundry
- Level: Ground
- Area: 5.67 Square Meters
- Area source: Other
- Dimensions: 3.15 x 1.80
Living room
- Description: Living Room
- Level: Ground
- Area: 18.62 Square Meters
- Area source: Other
- Dimensions: 5.10 x 3.65
Office
- Description: Den
- Level: Ground
- Area: 10.53 Square Meters
- Area source: Other
- Dimensions: 3.90 x 2.70
Recreation
- Description: Recreation
- Level: Basement
- Area: 53.3 Square Meters
- Area source: Other
- Dimensions: 13.00 x 4.10
Heating
- Forced Air, Gas
Cooling
- Central Air
Appliances
- Included: Bar Fridge, Countertop Range, Water Heater Owned
Features
- In-Law Suite
- Flooring: Carpet Free
- Basement: Finished,Walk-Up Access
- Has fireplace: Yes
- Fireplace features: Natural Gas
Interior area
- Living area range: 3500-5000 null
Property
Parking
- Total spaces: 9
- Parking features: Private
- Has attached garage: Yes
Features
- Stories: 2
- Pool features: None
- Waterfront features: None
Lot
- Size: 7,663 Square Feet
Details
- Parcel number: 100640093
Construction
Type & style
- Home type: SingleFamily
- Property subtype: Single Family Residence
Materials
- Brick, Stone
- Foundation: Concrete
- Roof: Asphalt Shingle
Utilities & green energy
- Sewer: Sewer
Community & HOA
Location
- Region: Toronto
Financial & listing details
- Tax assessed value: C$2,635,000
- Annual tax amount: C$19,870
- Date on market: 9/8/2026
Price history
Price history is unavailable.
Public tax history
Tax history is unavailable.
Climate risks
Neighborhood: Willowdale East
Nearby schools
GreatSchools rating
No schools nearby
We couldn't find any schools near this home.

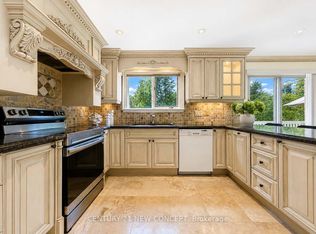

Similar homes
- C$2,990,0006 bd7 ba-- sqft249 Holmes Ave, Toronto, ON M2N 4M9For Sale
 MLS ID #C13719032, RE/MAX REALTRON REALTY INC.. TRREB
 - C$2,880,0005 bd5 ba-- sqft588 Conacher Dr, Toronto, ON M2M 3M8For Sale
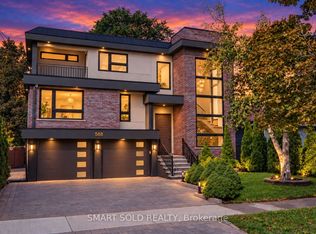 MLS ID #C13763720, SMART SOLD REALTY. TRREB
 - C$2,488,0006 bd6 ba-- sqft173 Holmes Ave, Toronto, ON M2N 4M7For Sale
 MLS ID #C13750632, HAZELTON REAL ESTATE INC.. TRREB
 - C$2,988,0006 bd3 ba-- sqft22 Heathview Ave, Toronto, ON M2K 2C1For Sale
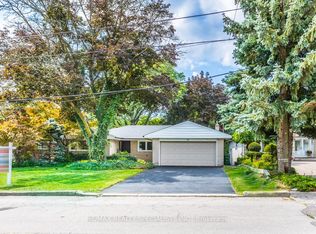 MLS ID #C13683552, RE/MAX REALTY SPECIALISTS INC.. TRREB
