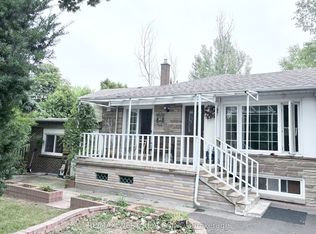
Welcome to 62 Summerside, a rare opportunity in one of North York's most sought-after and tightly held communities. Set on a quiet, tree-lined street surrounded by mature trees and established homes, this exceptional property offers an outstanding range of possibilities: move in and enjoy, renovate and expand, rent while you plan, or create your dream home from the ground up. Offered for the first time in 40 years, this solid, well-built detached bungalow features three generously sized bedrooms, two full bathrooms, hardwood flooring, and a wood-burning fireplace. The fully fenced rear yard enjoys a desirable west exposure, creating an ideal setting for outdoor living, entertaining, children, and pets. An attached garage and private driveway add everyday convenience, while the finished basement adds valuable flexibility for additional living, recreation, work and offers ample storage space. The surrounding neighbourhood has seen significant redevelopment, with impressive custom homes emerging along Summerside and neighbouring streets, further enhancing the appeal and character of this established community. Beyond the property itself is a lifestyle defined by convenience, community, and connection. Major highways, public transit, the GO Station, shopping, dining, and everyday amenities are all within easy reach. Families will also appreciate the proximity to highly regarded schools, including A.Y. Jackson and Zion Heights School, adding to the appeal of this established, family-oriented community. Lovingly maintained and filled with possibility, 62 Summerside is a truly special offering-an exceptional property with immediate appeal and tremendous potential for the future.
For sale
C$1,299,900
62 Summerside Cres, Toronto, ON M2H 1X1
3beds
2baths
Single Family Residence
Built in ----
6,282 Square Feet Lot
$-- Zestimate®
C$--/sqft
C$-- HOA
What's special
Quiet tree-lined streetSurrounded by mature treesThree generously sized bedroomsHardwood flooringWood-burning fireplaceFully fenced rear yardDesirable west exposure
- 15 hours
- 19
- 0
Zillow last checked:
Listing updated:
Listed by:
ROYAL LEPAGE CREDIT VALLEY REAL ESTATE
Source: TRREB,MLS®#: C13856108 Originating MLS®#: Toronto Regional Real Estate Board
Originating MLS®#: Toronto Regional Real Estate BoardFacts & features
Interior
Bedrooms & bathrooms
- Bedrooms: 3
- Bathrooms: 2
Heating
- Forced Air, Gas
Cooling
- Central Air
Features
- Basement: Full,Finished
- Has fireplace: Yes
Interior area
- Living area range: 700-1100 null
Property
Parking
- Total spaces: 6
- Parking features: Garage Door Opener
- Has garage: Yes
Features
- Pool features: None
- Waterfront features: None
Lot
- Size: 6,282 Square Feet
Details
- Parcel number: 175110771
Construction
Type & style
- Home type: SingleFamily
- Property subtype: Single Family Residence
Materials
- Brick
- Foundation: Concrete
- Roof: Asphalt Shingle
Utilities & green energy
- Sewer: Sewer
Community & HOA
Location
- Region: Toronto
Financial & listing details
- Annual tax amount: C$6,967
- Date on market: 10/2/2026
Price history
Price history is unavailable.
Public tax history
Tax history is unavailable.
Climate risks
Neighborhood: Hillcrest Village
Nearby schools
GreatSchools rating
No schools nearby
We couldn't find any schools near this home.


Similar homes
- C$1,248,8003 bd2 ba-- sqft11 Bellbury Cres, Toronto, ON M2J 2J6For Sale
 MLS ID #C13851566, ROYAL LEPAGE SIGNATURE REALTY. TRREB
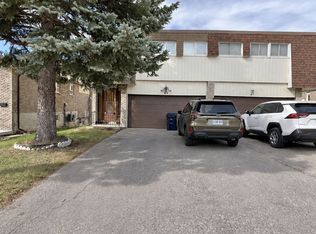
 - C$1,399,8004 bd4 ba-- sqft69 Yatesbury Rd, Toronto, ON M2H 1G1For Sale
 MLS ID #C13845866, VIP REALTY GROUP INC.. TRREB
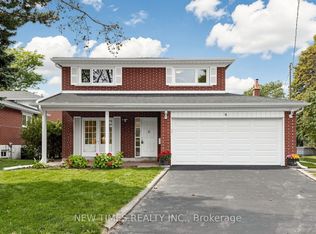
 - C$1,249,0005 bd4 ba-- sqft4 Ashstead Pl, Toronto, ON M2J 3K1For Sale
 MLS ID #C13852710, NEW TIMES REALTY INC.. TRREB
 - C$1,195,0004 bd3 ba-- sqft2 Allview Cres, Toronto, ON M2J 2R3For Sale
 MLS ID #C13838054, CHESTNUT PARK REAL ESTATE LIMITED. TRREB
