Rarely Offered South-Facing 50' x 118' Lot in Prime Willowdale West! An exceptional opportunity for builders, investors, and end-users looking to create their dream home in one of North York's most sought-after neighbourhoods. This well-maintained detached bungalow offers a spacious 3-bedroom, 2-bathroom main floor plus a fully finished 1-bedroom basement apartment with a separate side entrance, providing excellent rental income or multi-generational living potential while you plan your next move.The 50' x 118' south-facing lot offers an outstanding canvas for future redevelopment, making this property especially attractive to those looking to build new and customize a home to their own vision. Live comfortably, rent out the basement, or explore the significant redevelopment potential this premium lot offers.Ideally located just steps to Yonge & Sheppard, subway, top-ranked schools, parks, shopping, restaurants, offices, and Highway 401. A rare chance to secure a premium lot in Willowdale West with immediate income potential and endless possibilities for the future.
For sale
C$1,380,000
200 Elmhurst Ave, Toronto, ON M2N 1S3
4beds
2baths
Single Family Residence
Built in ----
5,883 Square Feet Lot
$-- Zestimate®
C$--/sqft
C$-- HOA
What's special
Well-maintained detached bungalow
- 46 days
- 8
- 0
Zillow last checked:
Listing updated:
Listed by:
CENTURY 21 LANDUNION REALTY INC.
Source: TRREB,MLS®#: C13697666 Originating MLS®#: Toronto Regional Real Estate Board
Originating MLS®#: Toronto Regional Real Estate BoardFacts & features
Interior
Bedrooms & bathrooms
- Bedrooms: 4
- Bathrooms: 2
Heating
- Forced Air, Oil
Cooling
- Central Air
Features
- Flooring: Carpet Free
- Basement: Separate Entrance,Finished
- Has fireplace: No
Interior area
- Living area range: 1100-1500 null
Property
Parking
- Total spaces: 4
Features
- Pool features: None
- Has view: Yes
- View description: City, Downtown
Lot
- Size: 5,883 Square Feet
- Features: Clear View, Fenced Yard, Hospital, Library, School, School Bus Route
Details
- Parcel number: 101450226
Construction
Type & style
- Home type: SingleFamily
- Architectural style: Bungalow
- Property subtype: Single Family Residence
Materials
- Aluminum Siding
- Foundation: Block
- Roof: Asphalt Shingle
Utilities & green energy
- Sewer: Sewer
Community & HOA
Location
- Region: Toronto
Financial & listing details
- Annual tax amount: C$7,993
- Date on market: 8/20/2026
Price history
Price history is unavailable.
Public tax history
Tax history is unavailable.
Climate risks
Neighborhood: Lansing
Nearby schools
GreatSchools rating
No schools nearby
We couldn't find any schools near this home.


Similar homes
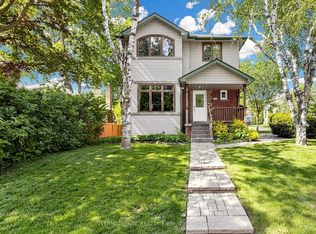
- C$1,299,9003 bd2 ba-- sqft62 Summerside Cres, Toronto, ON M2H 1X1For Sale
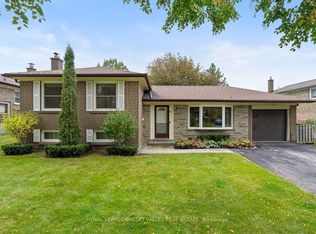 MLS ID #C13856108, ROYAL LEPAGE CREDIT VALLEY REAL ESTATE. TRREB
 - C$1,419,0004 bd3 ba-- sqft58 Shelborne Ave, Toronto, ON M5N 1Z1For Sale
 MLS ID #C13776286, SUTTON GROUP-TOWER REALTY LTD.. TRREB
 - C$1,380,0005 bd2 ba-- sqft182 McNicoll Ave, Toronto, ON M2H 2B9For Sale
 MLS ID #C13730522, RIGHT AT HOME REALTY INC.. TRREB
 - C$1,390,0007 bd4 ba-- sqft19 Granite St, Toronto, ON M3H 3K1For Sale
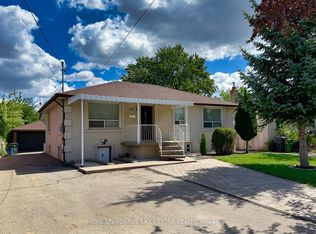 MLS ID #C13615696, HOME STANDARDS BRICKSTONE REALTY. TRREB
