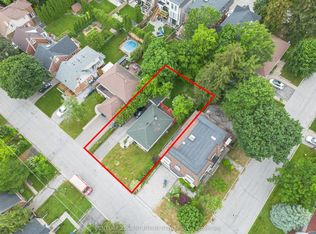
Fantastic Opportunity To Live In High Demand Henry Farm Neighbourhoods! Newly Painted. Warm & Inviting 4-Bedroom Executive Home On Family-Friendly Street Is Lovingly Cared For. * Fabulous & Welcoming Home With Spacious Principal Rooms, Main Floor Family Room/Den & Large Private Backyard And Deck Are Perfect For Families Living.Dining Rooms And Eat-In Kitchen Are Sun-Filled With Warm, Natural Light Thanks To Large Floor-To-Ceiling Windows Overlooking The Front Year & Private Backyard With Surrounding Gardens.* Spacious Upper Level Bedrooms Are Bright & Inviting With Large Windows, Ample Closet Space & Hardwood Floor With Plenty Of Room For Growing Families. * Work From Home With A Main Floor Office/Den, Or Walkout To The Private Deck & Large Fenced Backyard Great For Outdoor Family Fun, BBQs & Entertaining! Sizable Finished Lower Level Offers Additional Space With Large Rec Room & Fireplace, 5th Bedroom Can Be Used As Home Office Space, Study or Music Area! * Excellent Prime Location, Only Steps To TTC Subway & Bus, Great Shopping, Schools And Close To NYGH, GO Train, Fast Access To Hwy 401, 404/DVP & 407 * Enjoy Nearby Parks & Walking Trails, Just A Short Walk From Home! Extra: Heat Pump, Water Heater, Gas Furnace, Air Conditioner, Fence - October 2023; Window And Door - October 2018; Newly Painted.
For sale
C$1,428,000
8 Shaughnessy Blvd, Toronto, ON M2J 1H5
5beds
2baths
Single Family Residence
Built in ----
7,191 Square Feet Lot
$-- Zestimate®
C$--/sqft
C$-- HOA
What's special
- 93 days
- 16
- 0
Zillow last checked:
Listing updated:
Listed by:
STARHOME REALTY INC
Source: TRREB,MLS®#: C13550282 Originating MLS®#: Toronto Regional Real Estate Board
Originating MLS®#: Toronto Regional Real Estate BoardFacts & features
Interior
Bedrooms & bathrooms
- Bedrooms: 5
- Bathrooms: 2
Primary bedroom
- Level: Second
- Dimensions: 3.43 x 4.88
Bedroom 2
- Level: Second
- Dimensions: 3.28 x 2.77
Bedroom 3
- Level: Second
- Dimensions: 2.74 x 4.19
Bedroom 4
- Level: Second
- Dimensions: 3.4 x 3.66
Bedroom 5
- Level: Lower
- Dimensions: 3.18 x 2.57
Den
- Level: Ground
- Dimensions: 2.76 x 3.43
Dining room
- Level: Ground
- Dimensions: 3.05 x 2.59
Kitchen
- Level: Ground
- Dimensions: 5.16 x 2.49
Living room
- Level: Ground
- Dimensions: 5.83 x 3.38
Recreation
- Level: Lower
- Dimensions: 8.31 x 3.12
Heating
- Forced Air, Gas
Cooling
- Central Air
Features
- Primary Bedroom - Main Floor
- Basement: Separate Entrance,Finished
- Has fireplace: Yes
Interior area
- Living area range: 1500-2000 null
Video & virtual tour
Property
Parking
- Total spaces: 3
- Parking features: Private
- Has garage: Yes
Features
- Stories: 2
- Patio & porch: Deck
- Pool features: None
Lot
- Size: 7,191 Square Feet
Details
- Parcel number: 100890188
Construction
Type & style
- Home type: SingleFamily
- Property subtype: Single Family Residence
Materials
- Aluminum Siding, Brick
- Foundation: Concrete
- Roof: Asphalt Shingle
Utilities & green energy
- Sewer: Sewer
Community & HOA
Location
- Region: Toronto
Financial & listing details
- Annual tax amount: C$6,742
- Date on market: 7/10/2026
Price history
Price history is unavailable.
Public tax history
Tax history is unavailable.
Climate risks
Neighborhood: Henry Farm
Nearby schools
GreatSchools rating
No schools nearby
We couldn't find any schools near this home.
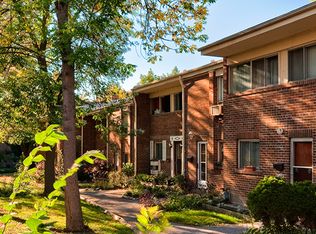
- C$--3 bd2 ba-- sqft61 Havenbrook Blvd #3B-1BA, Toronto, ON M2J1A7Off Market

- C$--4 bd2 ba-- sqft61 Havenbrook Blvd #4B-1BA, Toronto, ON M2J1A7Off Market
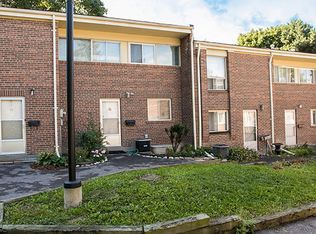
- C$--3 bd2 ba-- sqft61 Havenbrook Blvd #460250, Toronto, ON M2J1A7Off Market
- C$--4 bd2 ba-- sqft61 Havenbrook Blvd #460251, Toronto, ON M2J1A7Off Market
Similar homes
- C$1,380,0005 bd2 ba-- sqft182 McNicoll Ave, Toronto, ON M2H 2B9For Sale
 MLS ID #C13730522, RIGHT AT HOME REALTY INC.. TRREB
 - C$1,495,0003 bd4 ba-- sqft18 Dervock Cres, Toronto, ON M2K 1A7For Sale
 MLS ID #C13527628, CHESTNUT PARK REAL ESTATE LIMITED. TRREB
 - C$1,380,0004 bd2 ba-- sqft200 Elmhurst Ave, Toronto, ON M2N 1S3For Sale
 MLS ID #C13697666, CENTURY 21 LANDUNION REALTY INC.. TRREB
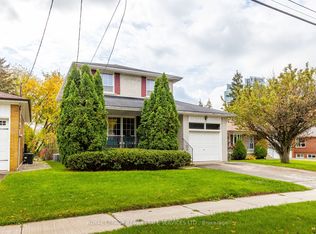
 - C$1,450,0004 bd2 ba-- sqft29 Doverwood Ct, Toronto, ON M2M 2G6For Sale
 MLS ID #C12933114, ROYAL LEPAGE REAL ESTATE SERVICES LTD.. TRREB
