Situated On An Impressive 100 X 150 Ft Lot In The Prestigious Sherwood Forrest Community, This Property Presents An Outstanding Opportunity To Renovate, Expand, Or Build Your Dream Home In One Of Mississauga's Most Established And Desirable Neighbourhoods. Surrounded By Mature Trees And Custom Homes, The Location Offers The Perfect Balance Of Privacy, Convenience, And Long-term Value. A Long Private Driveway Accommodates Up To Eight Vehicles And Leads To An Attached Two-car Garage. The Split-level Design Provides A Functional Layout With Separate Access To Both The Upper And Lower Levels, Making It Well-suited For Growing Or Multi-generational Families. The Main Floor Features A Bright, Open-concept Living And Dining Area Highlighted By A Classic Wood-burning Fireplace And Hardwood Flooring Throughout. The Spacious Eat-in Kitchen Offers Ample Cabinetry, Updated Appliances, And Plenty Of Natural Light. Three Generously Sized Bedrooms Include A Primary Retreat With Its Own Private Ensuite, Complemented By A Second Full Bathroom. The Above-grade Lower Level Is Filled With Natural Light From Oversized Windows And Offers Exceptional Flexibility. Complete With A Second Wood-burning Fireplace, An Additional Bedroom, A Full Bathroom, And Several Spacious Rooms, The Lower Level Can Easily Accommodate A Recreation Room, Family Room, Home Office, Fitness Area, Or Guest Accommodations. Ideally Located Close To Highly Regarded Schools, The University Of Toronto Mississauga, Credit Valley Hospital, Parks, Walking Trails, Shopping, And Major Commuter Routes, This Is A Rare Opportunity To Secure A Premium Property In One Of Mississauga's Most Sought-after Neighbourhoods.
For sale
C$1,899,900
1847 Will Scarlett Dr, Mississauga, ON L5K 1J6
4beds
3baths
Single Family Residence
Built in ----
0.34 Acres Lot
$-- Zestimate®
C$--/sqft
C$-- HOA
What's special
Surrounded by mature treesAttached two-car garageClassic wood-burning fireplaceHardwood flooring throughoutSpacious eat-in kitchenAmple cabinetryUpdated appliances
- 27 days |
- 17 |
- 0 |
Zillow last checked:
Listing updated:
Listed by:
FOREST HILL REAL ESTATE INC.
Source: TRREB,MLS®#: W13595666 Originating MLS®#: Toronto Regional Real Estate Board
Originating MLS®#: Toronto Regional Real Estate BoardFacts & features
Interior
Bedrooms & bathrooms
- Bedrooms: 4
- Bathrooms: 3
Primary bedroom
- Level: Main
- Dimensions: 4.57 x 4.11
Bedroom
- Level: Basement
- Dimensions: 3.44 x 3.08
Bedroom 2
- Level: Main
- Dimensions: 3.6 x 3.96
Bedroom 3
- Level: Main
- Dimensions: 4.88 x 3.05
Breakfast
- Level: Main
- Dimensions: 4.33 x 2.47
Dining room
- Level: Main
- Dimensions: 4.57 x 3.05
Family room
- Level: Basement
- Dimensions: 4.57 x 6.71
Kitchen
- Level: Main
- Dimensions: 4.33 x 2.93
Laundry
- Level: Basement
- Dimensions: 3.84 x 2.9
Living room
- Level: Main
- Dimensions: 4.57 x 7.04
Other
- Level: Basement
- Dimensions: 4.57 x 3.05
Recreation
- Level: Basement
- Dimensions: 3.84 x 7.62
Utility room
- Level: Basement
- Dimensions: 3.75 x 3.38
Heating
- Forced Air, Gas
Cooling
- Central Air
Features
- Primary Bedroom - Main Floor
- Flooring: Carpet Free
- Basement: Finished
- Has fireplace: Yes
- Fireplace features: Wood Burning, Living Room, Family Room
Interior area
- Living area range: 1500-2000 null
Video & virtual tour
Property
Parking
- Total spaces: 10
- Parking features: Garage
- Has garage: Yes
Features
- Patio & porch: Deck
- Pool features: None
Lot
- Size: 0.34 Acres
- Features: School, Hospital
Details
- Parcel number: 134400161
Construction
Type & style
- Home type: SingleFamily
- Architectural style: Bungalow-Raised
- Property subtype: Single Family Residence
Materials
- Brick
- Foundation: Unknown
- Roof: Asphalt Shingle
Utilities & green energy
- Sewer: Sewer
Community & HOA
Location
- Region: Mississauga
Financial & listing details
- Annual tax amount: C$11,401
- Date on market: 7/22/2026
Price history
Price history is unavailable.
Public tax history
Tax history is unavailable.
Climate risks
Neighborhood: Sheridan
Nearby schools
GreatSchools rating
No schools nearby
We couldn't find any schools near this home.
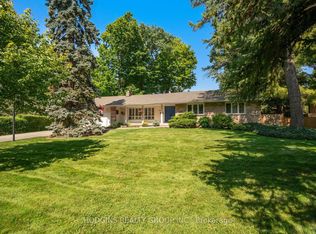
- C$1,837,0004 bd3 ba-- sqft1837 Will Scarlett Dr, Mississauga, ON L5K1J6For Sale
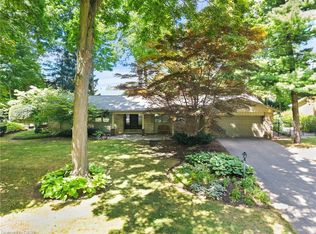
- C$1,700,0003 bd3 ba2.4k sqft1867 Will Scarlett Dr, Mississauga, ON L5K1J6Sold
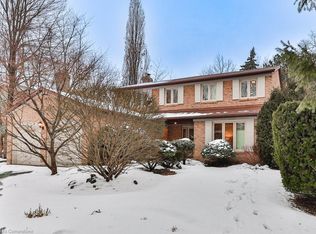
- C$1,505,0005 bd4 ba2.1k sqft1829 Sherwood Forrest Cir, Mississauga, ON L5K2G6Sold
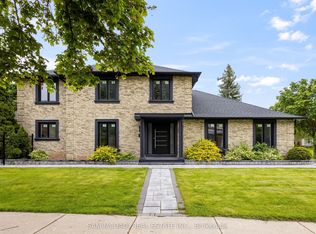
- C$2,225,0006 bd4 ba-- sqft2535 Robin Dr, Mississauga, ON L5K2G2For Sale
- C$2,880,0005 bd5 ba-- sqft2460 Hammond Rd, Mississauga, ON L5K1T2For Sale
- C$2,998,0005 bd5 ba-- sqft2446 Hammond Rd, Mississauga, ON L5K1T2For Sale
- C$2,399,0006 bd4 ba-- sqft1768 Sherwood Forrest Cir, Mississauga, ON L5K2H6For Sale
- C$1,595,0004 bd4 ba-- sqft2947 Hammond Rd, Mississauga, ON L5K2M5For Sale
Similar homes
- C$1,749,0004 bd3 ba-- sqft2212 Mississauga Rd, Mississauga, ON L5H 2K9For Sale
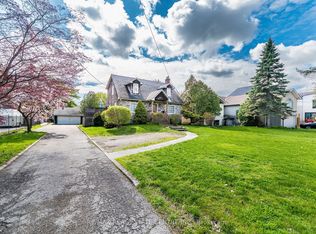 MLS ID #W13021884, RE/MAX REAL ESTATE CENTRE INC.. TRREB
 - C$1,790,0004 bd3 ba-- sqft3275 Credit Heights Dr, Mississauga, ON L5C 2L8For Sale
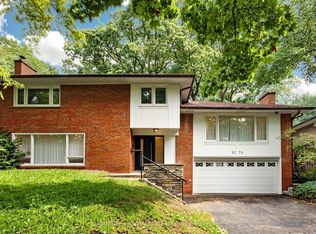 MLS ID #W13435148, HOMELIFE LANDMARK REALTY INC.. TRREB
 - C$1,999,9993 bd2 ba-- sqft17 Ben Machree Dr, Mississauga, ON L5H 2S2For SaleMLS ID #W13604956, SUTTON GROUP - SUMMIT REALTY INC.. TRREB
- C$1,895,0005 bd4 ba-- sqft1175 Kane Rd, Mississauga, ON L5H 2M2For Sale
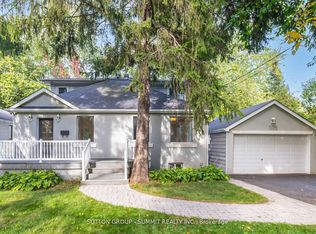 MLS ID #W13106000, SUTTON GROUP - SUMMIT REALTY INC.. TRREB
 - C$2,349,9994 bd5 ba-- sqft3582 Gallager Dr, Mississauga, ON L5C 2N6For SaleMLS ID #W13664164, FOREST HILL REAL ESTATE INC.. TRREB
- C$2,099,0005 bd4 ba-- sqft2585 Kenna Ct, Mississauga, ON L5K 2K4For SaleMLS ID #W13233960, CITYSCAPE REAL ESTATE LTD.. TRREB
- C$1,285,0004 bd2 ba-- sqft1864 Hindhead Rd, Mississauga, ON L5J 1N6For SaleMLS ID #W13654718, SUTTON GROUP-ADMIRAL REALTY INC.. TRREB
- C$1,250,0004 bd2 ba-- sqft2557 Mindemoya Rd, Mississauga, ON L5C 2R1For SaleMLS ID #W13538074, MODERN SOLUTION REALTY INC.. TRREB
- C$1,920,0006 bd3 ba-- sqft494 Chartwell Rd, Oakville, ON L6J 4A5For SaleMLS ID #W12894154, Re/Max Hallmark Realty Ltd.. TRREB
- C$998,8006 bd5 ba-- sqft1124 Shagbark Cres, Mississauga, ON L5C 3N7For SaleMLS ID #W13689218, RE/MAX REAL ESTATE CENTRE INC.. TRREB
- C$1,390,0005 bd3 ba-- sqft3422 Credit Heights Dr, Mississauga, ON L5C 2L9For SaleMLS ID #W13101104, SNOBAR REALTY GROUP INC.. TRREB
- C$1,649,0006 bd3 ba-- sqft23 Broadview Ave, Mississauga, ON L5H 2S8For SaleMLS ID #W13650886, HOMELIFE HEARTS REALTY INC.. TRREB
- C$1,399,9005 bd4 ba-- sqft4174 Rossland Cres, Mississauga, ON L5L 4B5For SaleMLS ID #W13420322, FOREST HILL REAL ESTATE INC.. TRREB
- C$1,160,0004 bd2 ba-- sqft2565 Windjammer Rd, Mississauga, ON L5L 1H7For SaleMLS ID #W13569470, RE/MAX ABOUTOWNE REALTY CORP.. TRREB
- C$1,024,9994 bd2 ba-- sqft1515 Thetford Ct, Mississauga, ON L5J 3N2For SaleMLS ID #W13609702, Royal Lepage Real Estate Associates, Larose Team. TRREB
- C$1,560,0006 bd4 ba-- sqft4616 Inverness Blvd, Mississauga, ON L5M 3L1For SaleMLS ID #W13542994, FORESTWOOD REAL ESTATE INC.. TRREB
- C$1,259,0004 bd3 ba-- sqft2280 Wiseman Ct, Mississauga, ON L5J 1P2For SaleMLS ID #W13230614, SUTTON GROUP REALTY SYSTEMS INC.. TRREB
- C$1,190,0003 bd4 ba-- sqft5522 Holbrook Rd, Mississauga, ON L5M 5G4For SaleMLS ID #W13673606, CENTURY 21 PERCY FULTON LTD.. TRREB
- C$1,258,0004 bd4 ba-- sqft796 Buckingham Ct, Mississauga, ON L5C 4M3For SaleMLS ID #W13426718, RE/MAX REAL ESTATE CENTRE INC.. TRREB
- C$1,149,0003 bd2 ba-- sqft3268 Mainsail Cres, Mississauga, ON L5L 1H2For SaleMLS ID #W13211450, RE/MAX REALTY ENTERPRISES INC.. TRREB
