Impressive & updated ranch bungalow on expansive 100x150ft lot on one of the most prestigious streets in highly sought after Sherwood Forrest! Approx 3700sf of enjoyable living space+ private entertainer's yard with generous oversized deck, gorgeous premium size Jameson pool, Cabana w/bar & spacious grass areas flanked by majestic trees. This sought after mid-century modern home & property offer a rare & idyllic lifestyle setting! Attractive main level design offers large living rm with fireplace, dining rm & eat-in kitchen, all flowing together effortlessly, plus a bonus family rm & sunroom w/ walkout to the backyard and access to the garage. Three walkouts from the main level seamlessly connect the home to the pool & backyard oasis at every turn. Spacious primary bdrm boasts an oversized window overlooking the backyard, a walk-in closet + floor to ceiling B/I wardrobe & private 3pc ensuite. Two additional generously sized bdrms + a 4pc main bath w/ tub , separate shower & heated floors. Inviting lower level offers a large open concept recreation room with a custom stone fireplace plus an oversized bdrm, both with updated extra large windows. Laundry/utility rm with shelving, sink & abundant space for storage & hobbies. Attached 2 car garage w/ ample parking on the private 6 car driveway. Meticulously maintained, incl roof, furnace & driveway plus a Jameson built salt water pool complete w/ new liner (2025) , heater, pump & deck jets. Attractive road side appeal enhanced yet further by stately adjacent original stone gate piers complete with Lion finials. One of Mississauga's most desirable family neighbourhoods. Steps to parks (tennis, playgrounds, skating, baseball, Sherwood Forrest Resident Association Events), UTM, quaint shops, dining, amazing nature trails + min to GO & Hywys.
For sale
C$1,837,000
1837 Will Scarlett Dr, Mississauga, ON L5K 1J6
4beds
3baths
Single Family Residence
Built in ----
0.34 Acres Lot
$-- Zestimate®
C$--/sqft
C$-- HOA
What's special
Generous oversized deckMid-century modern homeEat-in kitchenWalk-in closetCustom stone fireplace
- 1 day |
- 11 |
- 0 |
Zillow last checked:
Listing updated:
Listed by:
HODGINS REALTY GROUP INC.
Source: TRREB,MLS®#: W13687808 Originating MLS®#: Toronto Regional Real Estate Board
Originating MLS®#: Toronto Regional Real Estate BoardFacts & features
Interior
Bedrooms & bathrooms
- Bedrooms: 4
- Bathrooms: 3
Primary bedroom
- Level: Main
- Dimensions: 3.93 x 3.85
Bedroom
- Level: Lower
- Dimensions: 6.76 x 4.56
Bedroom 2
- Level: Main
- Dimensions: 3.92 x 3.84
Bedroom 3
- Level: Main
- Dimensions: 3.84 x 3.07
Breakfast
- Level: Main
- Dimensions: 2.67 x 2.16
Dining room
- Level: Main
- Dimensions: 3.31 x 3.23
Family room
- Level: Main
- Dimensions: 3.37 x 2.99
Kitchen
- Level: Main
- Dimensions: 3.8 x 2.67
Living room
- Level: Main
- Dimensions: 6 x 4.56
Recreation
- Level: Lower
- Dimensions: 10.63 x 8.46
Sunroom
- Level: Main
- Dimensions: 2.99 x 2.53
Utility room
- Level: Lower
- Dimensions: 7.62 x 4.44
Heating
- Forced Air, Gas
Cooling
- Central Air
Features
- Primary Bedroom - Main Floor
- Basement: Finished
- Has fireplace: Yes
Interior area
- Living area range: 1500-2000 null
Video & virtual tour
Property
Parking
- Total spaces: 8
- Parking features: Private Double
- Has garage: Yes
Features
- Patio & porch: Deck
- Exterior features: Lawn Sprinkler System, Lighting, Landscaped
- Has private pool: Yes
- Pool features: In Ground
Lot
- Size: 0.34 Acres
- Features: Fenced Yard, Park, Wooded/Treed
Details
- Additional structures: Fence - Full, Garden Shed
- Parcel number: 134400163
Construction
Type & style
- Home type: SingleFamily
- Architectural style: Bungalow
- Property subtype: Single Family Residence
Materials
- Stone, Brick
- Foundation: Concrete Block
- Roof: Shingle
Utilities & green energy
- Sewer: Sewer
Community & HOA
Location
- Region: Mississauga
Financial & listing details
- Annual tax amount: C$11,455
- Date on market: 8/18/2026
Price history
Price history is unavailable.
Public tax history
Tax history is unavailable.
Climate risks
Neighborhood: Sheridan
Nearby schools
GreatSchools rating
No schools nearby
We couldn't find any schools near this home.
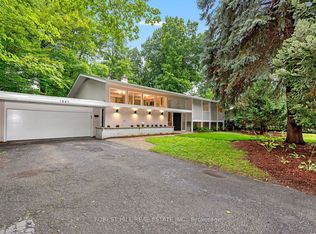
- C$1,899,9004 bd3 ba-- sqft1847 Will Scarlett Dr, Mississauga, ON L5K1J6For Sale
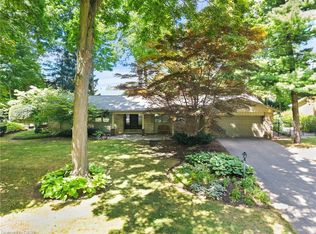
- C$1,700,0003 bd3 ba2.4k sqft1867 Will Scarlett Dr, Mississauga, ON L5K1J6Sold
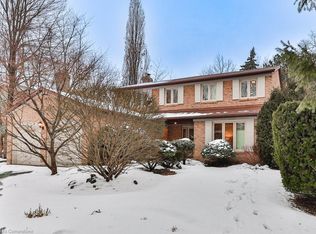
- C$1,505,0005 bd4 ba2.1k sqft1829 Sherwood Forrest Cir, Mississauga, ON L5K2G6Sold
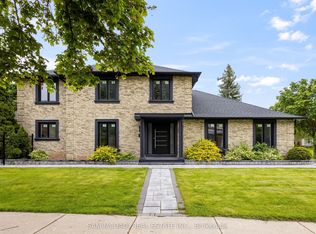
- C$2,225,0006 bd4 ba-- sqft2535 Robin Dr, Mississauga, ON L5K2G2For Sale
- C$2,399,0006 bd4 ba-- sqft1768 Sherwood Forrest Cir, Mississauga, ON L5K2H6For Sale
- C$2,880,0005 bd5 ba-- sqft2460 Hammond Rd, Mississauga, ON L5K1T2For Sale
- C$2,998,0005 bd5 ba-- sqft2446 Hammond Rd, Mississauga, ON L5K1T2For Sale
- C$1,595,0004 bd4 ba-- sqft2947 Hammond Rd, Mississauga, ON L5K2M5For Sale
Similar homes
- C$1,899,9004 bd3 ba-- sqft1847 Will Scarlett Dr, Mississauga, ON L5K 1J6For SaleMLS ID #W13595666, FOREST HILL REAL ESTATE INC.. TRREB
- C$1,729,0004 bd4 ba-- sqft853 Kowal Dr, Mississauga, ON L5H 3T3For Sale
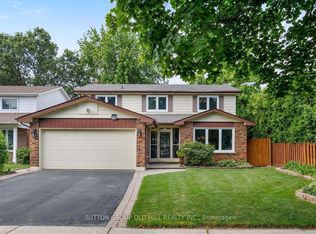 MLS ID #W13687358, SUTTON GROUP OLD MILL REALTY INC.. TRREB
 - C$1,674,8005 bd4 ba2.9k sqft1677 Sherwood Forrest Cir, Mississauga, ON L5K 2G8For Sale
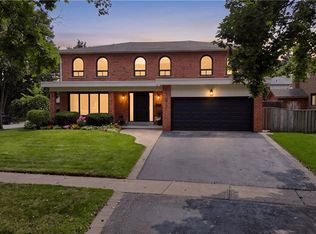 MLS ID #40853806, Lisa Hartsink, Broker of Record, Coldwell Banker Elevate Realty, Brokerage. ITSO
 - C$1,799,8004 bd3 ba-- sqft1195 Crestdale Rd, Mississauga, ON L5H 1X6For Sale
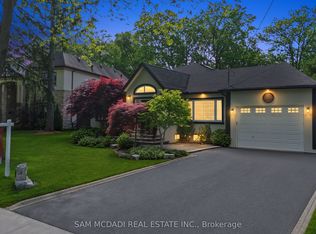 MLS ID #W13592356, SAM MCDADI REAL ESTATE INC.. TRREB
 - C$1,849,0004 bd3 ba2.5k sqft1962 Calgary Ct, Mississauga, ON L5H 4J1For SaleMLS ID #40844454, Michael Phinney, Salesperson, Royal LePage Real Estate Services Phinney Real Estate. ITSO
- C$1,739,0004 bd4 ba-- sqft1653 Sherwood Forrest Cir, Mississauga, ON L5K 2G8For SaleMLS ID #W13463934, SAM MCDADI REAL ESTATE INC.. TRREB
- C$1,799,9004 bd4 ba-- sqft1760 Featherston Ct, Mississauga, ON L5L 3E3For SaleMLS ID #W13628768, ROYAL LEPAGE REALTY PLUS. TRREB
- C$1,350,0004 bd4 ba-- sqft2580 Homelands Dr, Mississauga, ON L5K 1H6For SaleMLS ID #W13693490, Royal LePage Real Estate Associates. TRREB
- C$1,595,0004 bd4 ba-- sqft2947 Hammond Rd, Mississauga, ON L5K 2M5For SaleMLS ID #W13613392, RE/MAX REALTY SPECIALISTS INC.. TRREB
- C$1,749,0004 bd3 ba-- sqft2212 Mississauga Rd, Mississauga, ON L5H 2K9For SaleMLS ID #W13021884, RE/MAX REAL ESTATE CENTRE INC.. TRREB
- C$1,779,9003 bd2 ba-- sqft2431 Thorn Lodge Dr, Mississauga, ON L5K 1K8For SaleMLS ID #W13021574, RE/MAX REAL ESTATE CENTRE INC.. TRREB
- C$1,799,0005 bd4 ba-- sqft1077 Saginaw Cres, Mississauga, ON L5H 3W4For SaleMLS ID #W13658862, SAM MCDADI REAL ESTATE INC.. TRREB
- C$1,679,0004 bd3 ba-- sqft1511 Ifield Rd, Mississauga, ON L5H 3V8For SaleMLS ID #W13433404, SUTTON GROUP QUANTUM REALTY INC.. TRREB
- C$1,790,0004 bd3 ba-- sqft3275 Credit Heights Dr, Mississauga, ON L5C 2L8For SaleMLS ID #W13435148, HOMELIFE LANDMARK REALTY INC.. TRREB
- C$1,795,0004 bd4 ba-- sqft1236 Fleet St, Mississauga, ON L5H 3P5For SaleMLS ID #W13106646, INTERNATIONAL REALTY FIRM, INC.. TRREB
- C$1,850,0005 bd4 ba-- sqft1449 Truscott Dr, Mississauga, ON L5J 1Z1For SaleMLS ID #W13450730, SAM MCDADI REAL ESTATE INC.. TRREB
- C$1,549,0005 bd4 ba2.1k sqft1580 Woodeden Dr, Mississauga, ON L5H 3S5For SaleMLS ID #40855492, Alex Zijlstra, Salesperson, Royal LePage Burloak Real Estate Services. ITSO
- C$1,799,0005 bd4 ba-- sqft1073 Mesa Cres, Mississauga, ON L5H 4B3For SaleMLS ID #W13605668, RIGHT AT HOME REALTY INC.. TRREB
- C$1,599,9997 bd5 ba-- sqft2508 Paula Ct W, Mississauga, ON L5K 2R5For SaleMLS ID #W13628924, HOMELIFE SUPERSTARS REAL ESTATE LIMITED. TRREB
- C$1,530,0004 bd3 ba-- sqft2027 Roy Ivor Cres, Mississauga, ON L5L 3N7For SaleMLS ID #W13667630, REAL ONE REALTY INC.. TRREB
