Enjoy the privacy & tranquility surrounded by mature trees with a fenced yard in this traditional 4+1 bedroom family home. Located in the sought after neighbourhood of Sherwood Forrest on a quiet family friendly street, this home is ideal for anyone wanting location and functionality. Beautifully maintained, this home is situated on a 67 x 127 lot, featuring a hybrid open concept main floor perfect for entertaining both inside and out. The cozy living room opens up to a large dining space and good size kitchen with walk out to the back deck. The separate family room allows for additional living space while still remaining connected to the kitchen area. The upstairs features 4 spacious bedrooms with primary bedroom housing a 3 piece ensuite & large walk-in closet. An additional 4 piece bathroom completes the upper level. Fully finished basement with an additional bedroom & a large recreational room. This charming home is filled with potential and ready for you to make it your own. The ideal location steps to Sherwood Green Park & Sherwood Forest Tennis Club. Minutes to University of Toronto (Mississauga Campus), shops, restaurants, schools, transit, Clarkson GO station, HWY 403 & QEW.
Sold for $1,505,000
C$1,505,000
1829 Sherwood Forrest Cir, Mississauga, ON L5K 2G6
5beds
2,114sqft
Single Family Residence, Residential
Built in ----
8,623 Square Feet Lot
$-- Zestimate®
C$712/sqft
C$4,605 Estimated rent
Home value
Not available
Estimated sales range
Not available
Not available
Owner options
List your home for rent
C$4,605/mo
Rent Zestimate®
Find your next renter with Zillow Rental Manager. Plus, with online applications, you can quickly screen prospective tenants – for free.
C$4,605/mo
Rent Zestimate®
Refinance and save
C$6,363/mo
Est. payment
Refinancing to a lower rate could help reduce your monthly payments and save thousands over the life of the loan.
C$6,363/mo
Est. payment
Explore your selling options
Work with a Zillow partner agent
Leverage their expertise and Zillow's premium Showcase listings to get your home seen by more buyers.
Get startedList with your own agent
Get your home in front of millions of buyers by listing it on Zillow.
Learn how to do itSell it yourself
Take full control of how buyers see your home on Zillow by listing For Sale by Owner (FSBO).
List your homeWhat's special
Zillow last checked:
Listing updated:
Listed by:
Michael Phinney, Salesperson,
Royal LePage Real Estate Services Phinney Real Estate,
Non Member, Salesperson,
Royal LePage Real Estate Services Phinney Real Estate
Source: ITSO,MLS®#: 40705491Originating MLS®#: Cornerstone Association of REALTORS®
Facts & features
Interior
Bedrooms & bathrooms
- Bedrooms: 5
- Bathrooms: 4
- Full bathrooms: 3
- 1/2 bathrooms: 1
- Main level bathrooms: 1
Other
- Features: 3-Piece, Carpet, Ensuite, Walk-in Closet
- Level: Second
Bedroom
- Features: 4-Piece, Carpet
- Level: Second
Bedroom
- Features: Carpet
- Level: Second
Bedroom
- Features: Carpet, Separate Room
- Level: Second
Bedroom
- Features: Carpet
- Level: Lower
Bathroom
- Features: 2-Piece
- Level: Main
Bathroom
- Features: 3-Piece
- Level: Second
Bathroom
- Features: 4-Piece
- Level: Second
Bathroom
- Features: 4-Piece
- Level: Lower
Dining room
- Features: California Shutters, Hardwood Floor, Open Concept
- Level: Main
Family room
- Features: Carpet
- Level: Main
Kitchen
- Features: Tile Floors, Walkout to Balcony/Deck
- Level: Main
Laundry
- Level: Main
Living room
- Features: 2-Piece, California Shutters, Hardwood Floor, Open Concept
- Level: Main
Recreation room
- Features: 4-Piece, Carpet
- Level: Lower
Heating
- Forced Air
Cooling
- Central Air
Appliances
- Included: Water Heater, Dishwasher, Dryer, Refrigerator, Stove, Washer
- Laundry: In-Suite, Main Level, Sink
Features
- Auto Garage Door Remote(s), Built-In Appliances
- Windows: Window Coverings
- Basement: Full,Partially Finished
- Has fireplace: No
Interior area
- Total structure area: 2,114
- Total interior livable area: 2,114 sqft
- Finished area above ground: 2,114
Property
Parking
- Total spaces: 6
- Parking features: Attached Garage, Garage Door Opener, Built-In, Private Drive Double Wide
- Attached garage spaces: 2
- Uncovered spaces: 4
Features
- Patio & porch: Patio
- Exterior features: Lighting, Privacy, Private Entrance
- Frontage type: North
- Frontage length: 67.49
Lot
- Size: 8,623 Square Feet
- Dimensions: 67.49 x 127.77
- Features: Urban, Park, Public Transit, Schools
Details
- Parcel number: 134400229
- Zoning: R1
Construction
Type & style
- Home type: SingleFamily
- Architectural style: Two Story
- Property subtype: Single Family Residence, Residential
Materials
- Brick
- Foundation: Concrete Perimeter
- Roof: Shingle
Condition
- 31-50 Years
- New construction: No
Utilities & green energy
- Sewer: Sewer (Municipal)
- Water: Municipal
Community & HOA
Community
- Security: Carbon Monoxide Detector(s), Smoke Detector(s)
Location
- Region: Mississauga
Financial & listing details
- Price per square foot: C$712/sqft
- Annual tax amount: C$8,472
- Date on market: 3/11/2025
- Inclusions: Dishwasher, Dryer, Garage Door Opener, Refrigerator, Stove, Washer, Window Coverings, Other
Price history
| Date | Event | Price |
|---|---|---|
| 6/25/2025 | Sold | C$1,505,000-11.4%C$712/sqft |
Source: ITSO #40705491 Report a problem | ||
| 2/25/2025 | Price change | C$1,699,000-2.9%C$804/sqft |
Source:  TRREB #W11956001 Report a problem TRREB #W11956001 Report a problem | ||
| 2/5/2025 | Listed for sale | C$1,749,000C$827/sqft |
Source: TRREB #W11956001 Report a problem | ||
Public tax history
Tax history is unavailable.
Neighborhood: Sheridan
Nearby homes
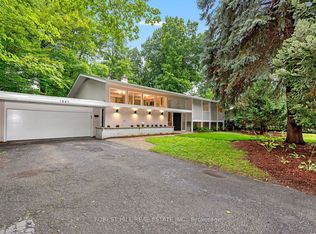
- C$1,999,9004 bd3 ba-- sqft1847 Will Scarlett Dr, Mississauga, ON L5K1J6For Sale
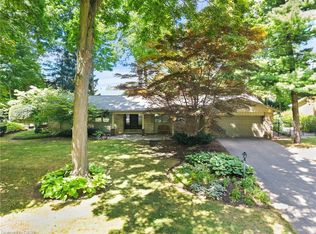
- C$1,700,0003 bd3 ba2.4k sqft1867 Will Scarlett Dr, Mississauga, ON L5K1J6Sold
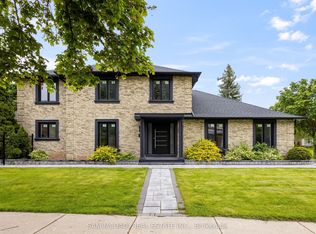
- C$2,225,0006 bd4 ba-- sqft2535 Robin Dr, Mississauga, ON L5K2G2For Sale
- C$2,399,0006 bd4 ba-- sqft1768 Sherwood Forrest Cir, Mississauga, ON L5K2H6For Sale

- C$1,739,0004 bd4 ba-- sqft1653 Sherwood Forrest Cir, Mississauga, ON L5K2G8For Sale
- C$2,880,0005 bd5 ba-- sqft2460 Hammond Rd, Mississauga, ON L5K1T2For Sale
- C$2,998,0005 bd5 ba-- sqft2446 Hammond Rd, Mississauga, ON L5K1T2For Sale
- C$1,395,0004 bd3 ba-- sqft1626 Sherwood Forrest Cir, Mississauga, ON L5K2G7For Sale
Nearby schools
GreatSchools rating
No schools nearby
We couldn't find any schools near this home.
- Ontario
- Peel Regional Municipality
- Mississauga
- L5K 2G6
- Sheridan
- 1829 Sherwood Forrest Cir
Nearby cities
Nearby neighborhoods
Nearby zip codes
Other Mississauga Topics
