Welcome to 1867 Will Scarlett, a rare opportunity to own a sprawling 2,400 sq.ft. traditional bungalow on a premium 100 x 125 ft lot, offering privacy, comfort, and a backyard oasis. This well-designed home features 3 spacious bedrooms and 3 bathrooms, with hardwood floors flowing seamlessly throughout. Sunlight pours in through expansive windows and a large sliding patio door in the family room, creating a bright and inviting atmosphere. Cozy evenings can be enjoyed by either of the two fireplaces, one wood-burning, one gas, adding timeless warmth and charm. The kitchen and living areas provide plenty of space for gatherings, while the unfinished basement offers endless potential for customization, a home gym, recreation space, or in-law suite. Step outside to your own resort-style retreat. Mature landscaping surrounds the heated in-ground pool, complete with deck and patio, making it perfect for summer entertaining or quiet relaxation. The oversized lot ensures exceptional privacy while still being conveniently close to schools, parks, trails, shopping, and commuter routes. With recent upgrades including a new electrical panel, this property blends classic character with peace of mind for todays buyer. Don't miss your chance to own a true bungalow on a lot of this size, rarely available and always in demand. Book your private showing today and experience the lifestyle 1867 Will Scarlett has to offer.
Sold for $1,700,000
C$1,700,000
1867 Will Scarlett Dr, Mississauga, ON L5K 1J6
3beds
2,400sqft
Single Family Residence, Residential
Built in 1963
0.34 Acres Lot
$-- Zestimate®
C$708/sqft
C$3,725 Estimated rent
Home value
Not available
Estimated sales range
Not available
Not available
Owner options
List your home for rent
C$3,725/mo
Rent Zestimate®
Find your next renter with Zillow Rental Manager. Plus, with online applications, you can quickly screen prospective tenants – for free.
C$3,725/mo
Rent Zestimate®
Refinance and save
C$7,187/mo
Est. payment
Refinancing to a lower rate could help reduce your monthly payments and save thousands over the life of the loan.
C$7,187/mo
Est. payment
Explore your selling options
Work with a Zillow partner agent
Leverage their expertise and Zillow's premium Showcase listings to get your home seen by more buyers.
Get startedList with your own agent
Get your home in front of millions of buyers by listing it on Zillow.
Learn how to do itSell it yourself
Take full control of how buyers see your home on Zillow by listing For Sale by Owner (FSBO).
List your homeWhat's special
Backyard oasisHardwood floorsExpansive windowsLarge sliding patio doorTwo fireplacesResort-style retreatMature landscaping
Zillow last checked:
Listing updated:
Listed by:
Richard Vieira, Salesperson,
RE/MAX REALTY ENTERPRISES INC
Source: ITSO,MLS®#: 40761538Originating MLS®#: Cornerstone Association of REALTORS®
Facts & features
Interior
Bedrooms & bathrooms
- Bedrooms: 3
- Bathrooms: 3
- Full bathrooms: 2
- 1/2 bathrooms: 1
- Main level bathrooms: 3
- Main level bedrooms: 3
Other
- Features: 3-Piece, Hardwood Floor, Walk-in Closet
- Level: Main
Bedroom
- Features: Hardwood Floor
- Level: Main
Bedroom
- Features: Hardwood Floor
- Level: Main
Bathroom
- Features: 4-Piece
- Level: Main
Bathroom
- Features: 2-Piece
- Level: Main
Bathroom
- Features: 3-Piece
- Level: Main
Dining room
- Features: Hardwood Floor
- Level: Main
Family room
- Features: Hardwood Floor
- Level: Main
Kitchen
- Level: Main
Living room
- Features: Fireplace, Hardwood Floor
- Level: Main
Heating
- Forced Air
Cooling
- Central Air
Appliances
- Included: Dishwasher, Dryer, Refrigerator, Stove, Washer
- Laundry: Main Level
Features
- Auto Garage Door Remote(s)
- Basement: Full,Unfinished
- Number of fireplaces: 2
- Fireplace features: Family Room, Living Room, Gas, Wood Burning
Interior area
- Total structure area: 2,400
- Total interior livable area: 2,400 sqft
- Finished area above ground: 2,400
Property
Parking
- Total spaces: 8
- Parking features: Attached Garage, Garage Door Opener, Private Drive Double Wide
- Attached garage spaces: 2
- Uncovered spaces: 6
Features
- Stories: 1
- Patio & porch: Deck
- Has private pool: Yes
- Pool features: In Ground
- Fencing: Full
- Frontage type: West
- Frontage length: 100.00
Lot
- Size: 0.34 Acres
- Dimensions: 100 x 150
- Features: Urban, Rectangular, Park, Place of Worship, Schools
Details
- Parcel number: 134400157
- Zoning: R1
- Other equipment: Pool Equipment
Construction
Type & style
- Home type: SingleFamily
- Architectural style: Bungalow
- Property subtype: Single Family Residence, Residential
Materials
- Concrete
- Roof: Asphalt Shing
Condition
- 51-99 Years
- New construction: No
- Year built: 1963
Utilities & green energy
- Sewer: Sewer (Municipal)
- Water: Municipal-Metered
Community & HOA
Community
- Security: Carbon Monoxide Detector(s)
Location
- Region: Mississauga
Financial & listing details
- Price per square foot: C$708/sqft
- Annual tax amount: C$11,228
- Date on market: 8/20/2025
- Inclusions: Dishwasher, Dryer, Garage Door Opener, Pool Equipment, Refrigerator, Stove, Washer
Price history
| Date | Event | Price |
|---|---|---|
| 10/29/2025 | Sold | C$1,700,000C$708/sqft |
Source: ITSO #40761538 Report a problem | ||
Public tax history
Tax history is unavailable.
Neighborhood: Sheridan
Nearby homes
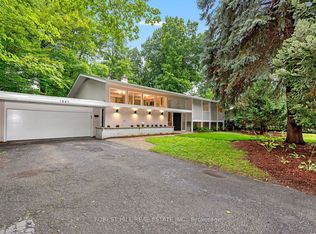
- C$1,899,9004 bd3 ba-- sqft1847 Will Scarlett Dr, Mississauga, ON L5K1J6For Sale
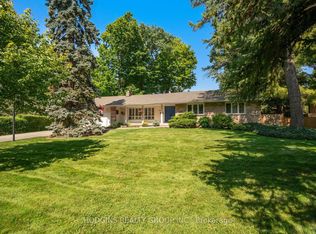
- C$1,837,0004 bd3 ba-- sqft1837 Will Scarlett Dr, Mississauga, ON L5K1J6For Sale
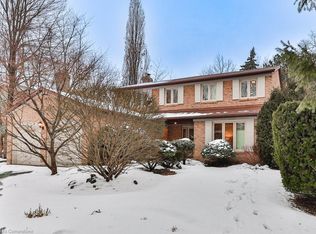
- C$1,505,0005 bd4 ba2.1k sqft1829 Sherwood Forrest Cir, Mississauga, ON L5K2G6Sold
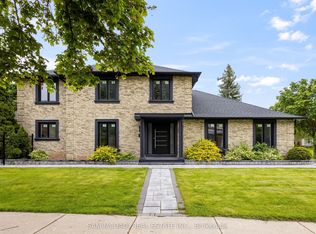
- C$2,225,0006 bd4 ba-- sqft2535 Robin Dr, Mississauga, ON L5K2G2For Sale
- C$2,998,0005 bd5 ba-- sqft2446 Hammond Rd, Mississauga, ON L5K1T2For Sale
- C$2,880,0005 bd5 ba-- sqft2460 Hammond Rd, Mississauga, ON L5K1T2For Sale
- C$1,595,0004 bd4 ba-- sqft2947 Hammond Rd, Mississauga, ON L5K2M5For Sale
- C$2,399,0006 bd4 ba-- sqft1768 Sherwood Forrest Cir, Mississauga, ON L5K2H6For Sale
Nearby schools
GreatSchools rating
No schools nearby
We couldn't find any schools near this home.
- Ontario
- Peel Regional Municipality
- Mississauga
- L5K 1J6
- Sheridan
- 1867 Will Scarlett Dr
Nearby cities
Nearby neighborhoods
Nearby zip codes
Other Mississauga Topics
