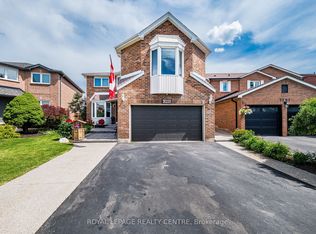
Gorgeous 5 B/R, 5 W/R 3,282 Sq Ft Very beautiful & Executive Detached Home. Gleaming Hardwood . Separate Liv/Din/Family Rms & Office. Upgraded Gourmet Kitchen With B/I S/S Appl, Granite Counter, Glass Backsplash & Potlights. 3 Washrooms on 2nd floor, 2 Master B/R With Jacuzzi . Fully Fin 2 B/R Basement W/Separate Enrance.
For sale
C$1,599,999
2508 Paula Ct W, Mississauga, ON L5K 2R5
7beds
5baths
Single Family Residence
Built in ----
4,983 Square Feet Lot
$-- Zestimate®
C$--/sqft
C$-- HOA
What's special
Gleaming hardwoodUpgraded gourmet kitchenGranite counterGlass backsplash
- 1 day |
- 5 |
- 0 |
Zillow last checked:
Listing updated:
Listed by:
HOMELIFE SUPERSTARS REAL ESTATE LIMITED
Source: TRREB,MLS®#: W13628924 Originating MLS®#: Toronto Regional Real Estate Board
Originating MLS®#: Toronto Regional Real Estate BoardFacts & features
Interior
Bedrooms & bathrooms
- Bedrooms: 7
- Bathrooms: 5
Primary bedroom
- Level: Second
- Dimensions: 5.9 x 5.4
Bedroom
- Level: Basement
- Dimensions: 2.47 x 3.04
Bedroom 2
- Level: Second
- Dimensions: 5.5 x 5.1
Bedroom 2
- Level: Basement
- Dimensions: 2.35 x 2.62
Bedroom 3
- Level: Second
- Dimensions: 4 x 3.31
Bedroom 4
- Level: Second
- Dimensions: 4.1 x 2.8
Bedroom 5
- Level: Second
- Dimensions: 4 x 3.3
Dining room
- Level: Main
- Dimensions: 4.37 x 3.4
Family room
- Level: Main
- Dimensions: 5.3 x 3.3
Kitchen
- Level: Main
- Dimensions: 5.9 x 3.9
Living room
- Level: Main
- Dimensions: 4.8 x 3.31
Office
- Level: Main
- Dimensions: 2.1 x 2.8
Heating
- Forced Air, Gas
Cooling
- Central Air
Features
- In-Law Suite
- Basement: Finished
- Has fireplace: Yes
Interior area
- Living area range: 3000-3500 null
Video & virtual tour
Property
Parking
- Total spaces: 4
- Parking features: Private Double
- Has garage: Yes
Features
- Stories: 2
- Pool features: None
Lot
- Size: 4,983 Square Feet
Details
- Parcel number: 134250551
Construction
Type & style
- Home type: SingleFamily
- Property subtype: Single Family Residence
Materials
- Brick
- Foundation: Concrete Block
- Roof: Asphalt Shingle
Utilities & green energy
- Sewer: Sewer
Community & HOA
Location
- Region: Mississauga
Financial & listing details
- Annual tax amount: C$8,581
- Date on market: 8/1/2026
HOMELIFE SUPERSTARS REAL ESTATE LIMITED
HOMELIFE SUPERSTARS REAL ESTATE LIMITED
By pressing Contact Agent, you agree that the real estate professional identified above may call/text you about your search, which may involve use of automated means and pre-recorded/artificial voices. You don't need to consent as a condition of buying any property, goods, or services. Message/data rates may apply. You also agree to our Terms of Use. Zillow does not endorse any real estate professionals. We may share information about your recent and future site activity with your agent to help them understand what you're looking for in a home.
Price history
Price history is unavailable.
Public tax history
Tax history is unavailable.
Climate risks
Neighborhood: Sheridan
Nearby schools
GreatSchools rating
No schools nearby
We couldn't find any schools near this home.
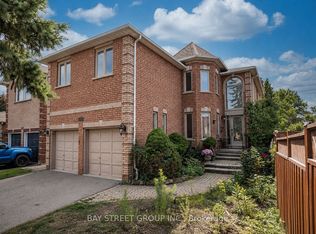
- C$1,599,0008 bd6 ba-- sqft2524 Paula Ct S, Mississauga, ON L5K2R5For Sale
- C$1,799,0009 bd6 ba-- sqft2088 Perran Dr, Mississauga, ON L5K2R4For Sale

- C$1,399,0004 bd3 ba-- sqft2518 5th Line W #S, Mississauga, ON L5K1W2For Sale
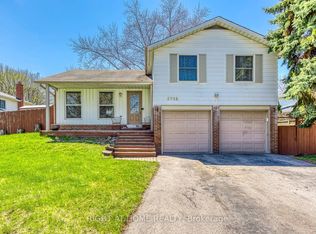
- C$2,190,0006 bd6 ba-- sqft2479 Rathlin Ct, Mississauga, ON L5K2S4For Sale
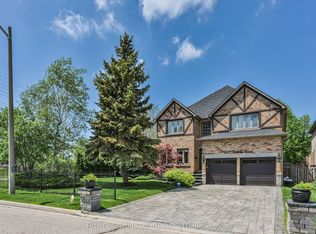
- C$1,9002 bd1 ba-- sqft2564 Comet Ct, Mississauga, ON L5K2R4For Rent
- C$1,220,0005 bd4 ba-- sqft2532 Renzoni Rd, Mississauga, ON L5K1W9For Sale
- C$1,595,0004 bd4 ba-- sqft2947 Hammond Rd, Mississauga, ON L5K2M5For Sale
- C$2,663,0008 bd6 ba-- sqft2194 Haygate Cres, Mississauga, ON L5K1L5For Sale
Similar homes
- C$1,599,0008 bd6 ba-- sqft2524 Paula Ct S, Mississauga, ON L5K 2R5For SaleMLS ID #W13087636, BAY STREET GROUP INC.. TRREB
- C$1,595,0004 bd4 ba-- sqft2947 Hammond Rd, Mississauga, ON L5K 2M5For Sale
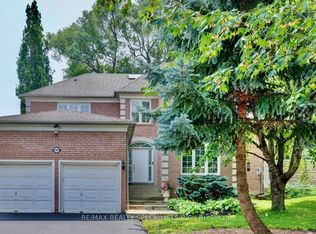 MLS ID #W13613392, RE/MAX REALTY SPECIALISTS INC.. TRREB
 - C$1,599,0005 bd4 ba-- sqft868 Kowal Dr, Mississauga, ON L5H 3T4For Sale
 MLS ID #W13625482, HOMELIFE SUPERSTARS REAL ESTATE LIMITED. TRREB
 - C$1,499,0006 bd4 ba-- sqft3211 Dovetail Mews, Mississauga, ON L5L 5K4For Sale
 MLS ID #W13615914, ROYAL LEPAGE REALTY CENTRE. TRREB
 - C$1,699,0006 bd4 ba-- sqft4303 Bridlepath Trl, Mississauga, ON L5L 3K3For SaleMLS ID #W13514642, HOMELIFE LANDMARK REALTY INC.. TRREB
- C$1,550,0004 bd4 ba-- sqft2116 Blackforest Cres, Oakville, ON L6M 4T6For SaleMLS ID #W13622624, ROYAL LEPAGE REAL ESTATE SERVICES LTD.. TRREB
- C$1,849,0006 bd5 ba-- sqft3226 Paul Henderson Dr, Mississauga, ON L5M 0H3For SaleMLS ID #W13600488, ROYAL LEPAGE CERTIFIED REALTY. TRREB
- C$1,499,0005 bd4 ba-- sqft5343 Russell View Rd, Mississauga, ON L5M 5V8For SaleMLS ID #W13561438, RE/MAX REAL ESTATE CENTRE INC.. TRREB
- C$1,795,0004 bd4 ba-- sqft1236 Fleet St, Mississauga, ON L5H 3P5For SaleMLS ID #W13106646, INTERNATIONAL REALTY FIRM, INC.. TRREB
- C$1,875,0006 bd5 ba-- sqft3188 Parkerhill Rd, Mississauga, ON L5B 1V8For SaleMLS ID #W13428886, HOMELIFE/MIRACLE REALTY LTD. TRREB
- C$1,449,0007 bd6 ba-- sqft1153 Ogden Ave, Mississauga, ON L5E 2G8For SaleMLS ID #W13542960, HOMELIFE LANDMARK REALTY INC.. TRREB
- C$1,499,0007 bd4 ba-- sqft303 Hickory Cir, Oakville, ON L6H 4V3For SaleMLS ID #W13526682, HOMELIFE SILVERCITY REALTY INC.. TRREB
- C$1,299,0005 bd4 ba-- sqft5139 Oscar Peterson Blvd, Mississauga, ON L5M 7W4For SaleMLS ID #W13580666, NU STREAM REALTY (TORONTO) INC.. TRREB
- C$1,799,9005 bd4 ba-- sqft2192 Castlestone Ct, Mississauga, ON L5B 1Y1For SaleMLS ID #W13496004, KELLER WILLIAMS ADVANTAGE REALTY. TRREB
- C$1,160,0004 bd2 ba-- sqft2565 Windjammer Rd, Mississauga, ON L5L 1H7For SaleMLS ID #W13569470, RE/MAX ABOUTOWNE REALTY CORP.. TRREB
- C$1,249,9904 bd4 ba-- sqft3725 Althorpe Cir, Mississauga, ON L5N 7G5For SaleMLS ID #W13617810, RE/MAX REAL ESTATE CENTRE INC.. TRREB
- C$1,299,0005 bd5 ba-- sqft3252 Laburnum Cres, Mississauga, ON L5N 7M3For SaleMLS ID #W13615568, ROYAL LEPAGE SIGNATURE REALTY. TRREB
- C$1,199,0005 bd5 ba-- sqft1466 Willowvale Gdns, Mississauga, ON L5V 1T7For SaleMLS ID #W13588402, RE/MAX OPTIMUM REALTY. TRREB
- C$1,198,8004 bd3 ba-- sqft3364 Ingram Rd, Mississauga, ON L5L 4N4For SaleMLS ID #W13587400, ROYAL LEPAGE REAL ESTATE SERVICES LTD.. TRREB
- C$1,549,0004 bd4 ba-- sqft1379 Bramblewood Grn, Oakville, ON L6M 2R6For SaleMLS ID #W13604682, CENTURY 21 MILLER REAL ESTATE LTD.. TRREB
