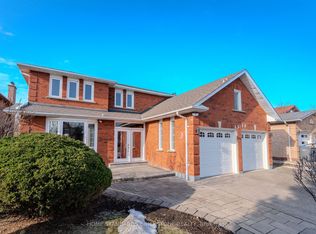
Welcome to this exceptional and spacious home in one of Mississauga's most sought-after neighbourhoods. Offering 5+4 bedrooms and 6 bathrooms and a separate entrance basement, this impressive residence is ideal for large or multi-generational families.The bright, open-concept layout features soaring ceilings, elegant porcelain flooring throughout the main level, and stylish finishes throughout. The kitchen is equipped with quartz countertops, stainless steel appliances, and Italian tile flooring extending through the main hallway. A main-floor office provides the perfect work-from-home space, while convenient main-level laundry adds everyday functionality.Designed for comfort and versatility, the home features a premium clay roof with a lifetime expectancy, two spacious primary suites with private ensuites, and two additional bedrooms connected by a Jack-and-Jill bathroom with granite countertops. Freshly painted throughout, the property has also seen major window upgrades, with additional replacements scheduled. All new windows are backed by a 25-year warranty for added peace of mind. The extended driveway accommodates up to four vehicles.The fully finished basement has been upgraded with new flooring and pot lights and includes 4 bedrooms, 2 full bathrooms, a full kitchen with granite countertops, spacious living and dining areas, 3 storage rooms, and additional under-stair storage-ideal for extended family living or income potential.Enjoy the fully fenced backyard, perfect for family gatherings, and added privacy. An EV charger adds modern convenience.Ideally located close to shopping, schools, parks, Clarkson GO Station, and major highways including the QEW and 403, this home offers exceptional convenience and connectivity. A rare opportunity to own a spacious, updated home in a prime Mississauga location.
For sale
C$1,599,999
2088 Perran Dr, Mississauga, ON L5K 2R4
9beds
6baths
Single Family Residence
Built in ----
6,200 Square Feet Lot
$-- Zestimate®
C$--/sqft
C$-- HOA
What's special
Separate entrance basementBright open-concept layoutSoaring ceilingsStylish finishes throughoutStainless steel appliancesMain-floor officeConvenient main-level laundry
- 59 days
- 25
- 1
Zillow last checked:
Listing updated:
Listed by:
RIGHT AT HOME REALTY INC.
Source: TRREB,MLS®#: W13722404 Originating MLS®#: Toronto Regional Real Estate Board
Originating MLS®#: Toronto Regional Real Estate BoardFacts & features
Interior
Bedrooms & bathrooms
- Bedrooms: 9
- Bathrooms: 6
Primary bedroom
- Level: Second
- Dimensions: 3.58 x 7
Bedroom
- Level: Basement
- Dimensions: 3.3 x 3.15
Bedroom
- Level: Basement
- Dimensions: 3.3 x 3.15
Bedroom
- Level: Basement
- Dimensions: 5.6 x 5.5
Bedroom
- Level: Second
- Dimensions: 5.5 x 3.94
Bedroom 2
- Level: Second
- Dimensions: 3.53 x 3.02
Bedroom 3
- Level: Second
- Dimensions: 3.54 x 4.19
Bedroom 5
- Level: Basement
- Dimensions: 4.86 x 2.2
Den
- Level: Main
- Dimensions: 3 x 3.44
Dining room
- Level: Main
- Dimensions: 8.74 x 3.52
Dining room
- Level: Basement
- Dimensions: 3.15 x 4.8
Family room
- Level: Main
- Dimensions: 3.4 x 6
Kitchen
- Level: Main
- Dimensions: 4.2 x 3.8
Kitchen
- Level: Basement
- Dimensions: 3.2 x 2.4
Living room
- Level: Main
- Dimensions: 8.74 x 3.52
Living room
- Level: Basement
- Dimensions: 4.2 x 3.14
Heating
- Forced Air, Gas
Cooling
- Central Air
Features
- None
- Basement: Separate Entrance,Apartment
- Has fireplace: Yes
- Fireplace features: Family Room
Interior area
- Living area range: 3000-3500 null
Video & virtual tour
Property
Parking
- Total spaces: 6
- Parking features: Private Double
- Has garage: Yes
Features
- Stories: 2
- Pool features: None
Lot
- Size: 6,200 Square Feet
Details
- Parcel number: 134250558
Construction
Type & style
- Home type: SingleFamily
- Property subtype: Single Family Residence
Materials
- Brick
- Foundation: Unknown
- Roof: Other
Utilities & green energy
- Sewer: Sewer
Community & HOA
Location
- Region: Mississauga
Financial & listing details
- Annual tax amount: C$9,007
- Date on market: 8/28/2026
Price history
Price history is unavailable.
Public tax history
Tax history is unavailable.
Climate risks
Neighborhood: Sheridan
Nearby schools
GreatSchools rating
No schools nearby
We couldn't find any schools near this home.

Similar homes
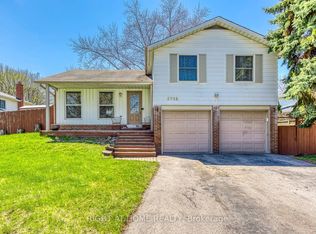
- C$1,449,0006 bd4 ba-- sqft5044 Guildwood Way E, Mississauga, ON L5R 2R6For Sale
 MLS ID #W14101614, RIGHT AT HOME REALTY INC.. TRREB
 - C$1,597,9008 bd7 ba-- sqft4781 Crystal Rose Dr, Mississauga, ON L5V 1G9For Sale
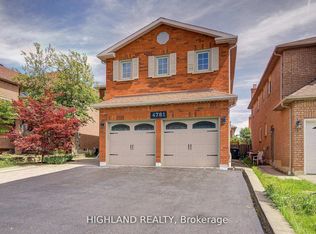 MLS ID #W13187772, HIGHLAND REALTY. TRREB
 - C$1,599,0008 bd6 ba-- sqft4777 Crystal Rose Dr, Mississauga, ON L5V 1G9For Sale
 MLS ID #W13223032, HIGHLAND REALTY. TRREB
 - C$1,585,0009 bd4 ba-- sqft4538 Penhallow Rd, Mississauga, ON L5V 1E7For Sale
 MLS ID #W13467488, HOME STANDARDS BRICKSTONE REALTY. TRREB
