Check out this elegant, spacious home on a quiet, family-friendly street in the desirable Sheridan Homelands community. Close to top-rated schools, scenic trails, and convenient shopping, it's perfect for a great lifestyle. With over 2,500 sq. ft. of living space, it blends comfort, function, and style. The chef-style kitchen opens to a private backyard oasis, ideal for entertaining or relaxing with family. A large family room with a cozy fireplace and a main floor office make it perfect for both leisure and remote work. Laundry is located in the basement for added convenience. Upstairs, there are three generous bedrooms with plenty of room for a growing family. The finished basement, with its own entrance, includes one bedroom and a two-piece bath-a great rental opportunity with potential income of $1,700/month. This versatile property is ideal as a dream home or a smart investment. Don't miss it!
For sale
C$1,399,000
2518 5th Line W #S, Mississauga, ON L5K 1W2
4beds
3baths
Single Family Residence
Built in ----
7,828 Square Feet Lot
$-- Zestimate®
C$--/sqft
C$-- HOA
What's special
Elegant spacious homeChef-style kitchenPrivate backyard oasisMain floor officeThree generous bedrooms
- 171 days
- 3
- 0
Zillow last checked:
Listing updated:
Listed by:
RIGHT AT HOME REALTY INC.
Source: TRREB,MLS®#: W13042740 Originating MLS®#: Toronto Regional Real Estate Board
Originating MLS®#: Toronto Regional Real Estate BoardFacts & features
Interior
Bedrooms & bathrooms
- Bedrooms: 4
- Bathrooms: 3
Bedroom
- Level: Second
- Dimensions: 5.1 x 8.37
Bedroom 2
- Level: Second
- Dimensions: 4.24 x 3.44
Bedroom 3
- Level: Second
- Dimensions: 3.68 x 3.44
Bedroom 4
- Level: Lower
- Dimensions: 4.17 x 3.35
Dining room
- Level: Main
- Dimensions: 3.07 x 4.03
Family room
- Level: Ground
- Dimensions: 4.05 x 5.15
Foyer
- Level: Main
- Dimensions: 3.56 x 1.93
Kitchen
- Level: Main
- Dimensions: 2.85 x 4.07
Laundry
- Level: Lower
- Dimensions: 2.93 x 166
Living room
- Level: Main
- Dimensions: 3.75 x 5.82
Recreation
- Level: Lower
- Dimensions: 5.6 x 5.45
Heating
- Forced Air, Gas
Cooling
- Central Air
Features
- Central Vacuum
- Basement: Finished
- Has fireplace: Yes
- Fireplace features: Wood Burning
Interior area
- Living area range: 2000-2500 null
Video & virtual tour
Property
Parking
- Total spaces: 6
- Parking features: Front Yard Parking
- Has garage: Yes
Features
- Stories: 2
- Pool features: None
Lot
- Size: 7,828 Square Feet
Details
- Parcel number: 134250242
Construction
Type & style
- Home type: SingleFamily
- Property subtype: Single Family Residence
Materials
- Brick
- Foundation: Concrete
- Roof: Asphalt Shingle
Utilities & green energy
- Sewer: Sewer
Community & HOA
Location
- Region: Mississauga
Financial & listing details
- Annual tax amount: C$7,021
- Date on market: 4/24/2026
Price history
Price history is unavailable.
Public tax history
Tax history is unavailable.
Climate risks
Neighborhood: Sheridan
Nearby schools
GreatSchools rating
No schools nearby
We couldn't find any schools near this home.


Similar homes
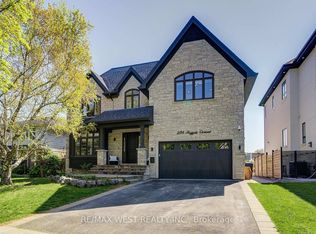
- C$1,299,0004 bd3 ba-- sqft2528 Frankfield Rd, Mississauga, ON L5K 2A6For Sale
 MLS ID #W13881282, SAM MCDADI REAL ESTATE INC.. TRREB
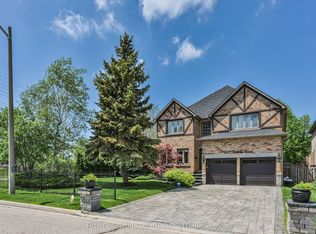
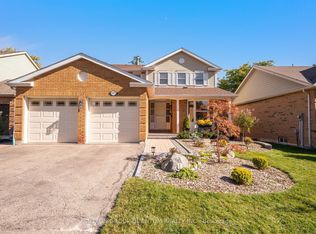
 - C$1,399,8004 bd3 ba-- sqft4071 Wheelwright Cres, Mississauga, ON L5L 2X3For Sale
 MLS ID #W13872342, SUTTON GROUP QUANTUM REALTY INC.. TRREB
 - C$1,449,0005 bd4 ba-- sqft1585 Crombie Rd, Mississauga, ON L5J 4J1For Sale
 MLS ID #W13885618, MASTER`S TRUST REALTY INC.. TRREB
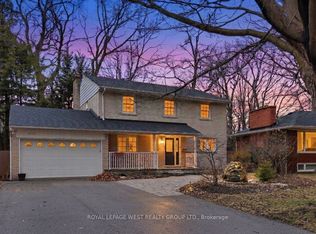
 - C$1,448,8004 bd3 ba-- sqft3334 Enniskillen Cir, Mississauga, ON L5C 2M8For Sale
 MLS ID #W13881728, ROYAL LEPAGE WEST REALTY GROUP LTD.. TRREB
