Welcome to 1077 Saginaw Cres! Filled w/warmth, character & a timeless traditional charm, this inviting 4+1 bed, 4 bath residence offers generous living spaces designed for comfortable everyday living. Step inside to a welcoming foyer where classic checkered ceramic floors make a memorable first impression & lead you toward the kitchen, featuring appliances, granite countertops & ample cabinetry. Overlooking the sunlit breakfast area, a mirrored feature wall reflects natural light throughout the space, while a walkout provides a seamless connection to the backyard deck. Adjacent, the formal dining room brings its own distinctive character w/chair rail detailing & custom wallpaper, creating an elegant setting for gathering around the table. Just beyond, the main floor continues w/a comfortable living room & a bright family room centred around a gas fireplace offering additional space to relax & unwind. A convenient laundry room w/a walkout completes the level. Upstairs, the spacious primary bedroom offers a 3pc ensuite, walk-in closet, secondary closet for extra storage, & built-in vanity w/drawers & mirrored surround. Three additional bedrooms, each complete w/their own closet, share a 5pc bath, providing plenty of room for family & guests. The finished basement expands the possibilities even further w/several versatile spaces that can easily accommodate a rec room, media lounge, games area or additional living space. A fifth bedroom, compact workshop, 2pc bath & walkout add even more flexibility to this level. Outside, discover a large, fully fenced backyard surrounded by mature greenery, where a generous deck creates a lovely extension of the home & plenty of open lawn leaves room to enjoy, entertain or make the space your own. Ideally situated in the highly sought after Lorne Park community, close to excellent schools, beautiful parks & trails, Clarkson GO, everyday conveniences & major highways, offering the perfect balance of neighbourhood charm & connectivity!
For sale
C$1,799,000
1077 Saginaw Cres, Mississauga, ON L5H 3W4
5beds
4baths
Single Family Residence
Built in ----
6,000 Square Feet Lot
$-- Zestimate®
C$--/sqft
C$-- HOA
What's special
Welcoming foyerClassic checkered ceramic floorsSunlit breakfast area
- 23 hours |
- 6 |
- 0 |
Zillow last checked:
Listing updated:
Listed by:
SAM MCDADI REAL ESTATE INC.
Source: TRREB,MLS®#: W13658862 Originating MLS®#: Toronto Regional Real Estate Board
Originating MLS®#: Toronto Regional Real Estate BoardFacts & features
Interior
Bedrooms & bathrooms
- Bedrooms: 5
- Bathrooms: 4
Primary bedroom
- Level: Second
- Dimensions: 3.63 x 6.09
Bedroom 2
- Level: Second
- Dimensions: 3.49 x 4.67
Bedroom 3
- Level: Second
- Dimensions: 3.49 x 4.46
Bedroom 4
- Level: Second
- Dimensions: 3.75 x 3.45
Bedroom 5
- Level: Basement
- Dimensions: 3.65 x 3.12
Breakfast
- Level: Main
- Dimensions: 3.05 x 3.54
Dining room
- Level: Main
- Dimensions: 3.64 x 3.65
Family room
- Level: Main
- Dimensions: 3.75 x 5.77
Kitchen
- Level: Main
- Dimensions: 2.71 x 3.54
Laundry
- Level: Main
- Dimensions: 2.43 x 2.54
Living room
- Level: Main
- Dimensions: 3.65 x 5.77
Media room
- Level: Basement
- Dimensions: 3.96 x 8.38
Recreation
- Level: Basement
- Dimensions: 3.52 x 7.43
Recreation
- Level: Basement
- Dimensions: 3.46 x 8.22
Heating
- Forced Air, Gas
Cooling
- Central Air
Features
- Other, Guest Accommodations
- Basement: Finished with Walk-Out
- Has fireplace: Yes
- Fireplace features: Natural Gas, Living Room
Interior area
- Living area range: 2500-3000 null
Video & virtual tour
Property
Parking
- Total spaces: 4
- Parking features: Private Double, Garage Door Opener
- Has garage: Yes
Features
- Stories: 2
- Patio & porch: Deck
- Exterior features: Landscaped, Privacy
- Pool features: None
Lot
- Size: 6,000 Square Feet
- Features: Golf, Lake/Pond, Public Transit, Place Of Worship, School, Greenbelt/Conservation
Details
- Parcel number: 134520279
Construction
Type & style
- Home type: SingleFamily
- Property subtype: Single Family Residence
Materials
- Brick
- Foundation: Poured Concrete
- Roof: Asphalt Shingle
Utilities & green energy
- Sewer: Sewer
Community & HOA
Community
- Security: Smoke Detector(s), Carbon Monoxide Detector(s)
Location
- Region: Mississauga
Financial & listing details
- Annual tax amount: C$10,084
- Date on market: 8/10/2026
Price history
Price history is unavailable.
Public tax history
Tax history is unavailable.
Climate risks
Neighborhood: Clarkson
Nearby schools
GreatSchools rating
No schools nearby
We couldn't find any schools near this home.
- C$3,599,0005 bd5 ba-- sqft1527 Glenhill Cres, Mississauga, ON L5H3C4For Sale

- C$1,7501 bd1 ba-- sqft1708 Woodeden Dr, Mississauga, ON L5H3S5For Rent

- C$3,590,0006 bd5 ba-- sqft1182 Streambank Dr, Mississauga, ON L5H1W8For Sale

- C$1,799,8004 bd3 ba-- sqft1195 Crestdale Rd, Mississauga, ON L5H1X6For Sale
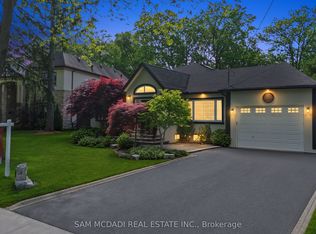
- C$1,550,0004 bd3 ba2k sqft1025 Vanier Dr, Mississauga, ON L5H4B2For Sale
- C$2,400,0004 bd4 ba1.8k sqft1072 Mayford Ct, Mississauga, ON L5H1W6Sold
- C$1,799,0005 bd4 ba-- sqft1073 Mesa Cres, Mississauga, ON L5H4B3For Sale
- C$---- bd-- ba-- sqft1647 Woodeden Dr, Mississauga, ON L5H3S4Off Market
Similar homes
- C$1,499,9995 bd4 ba2.1k sqft1550 Woodeden Dr, Mississauga, ON L5H 2V3For Sale
 MLS ID #40853455, Nick Crozier, Salesperson, Royal Lepage Real Estate Associates. ITSO
 - C$1,799,0005 bd4 ba-- sqft1073 Mesa Cres, Mississauga, ON L5H 4B3For Sale
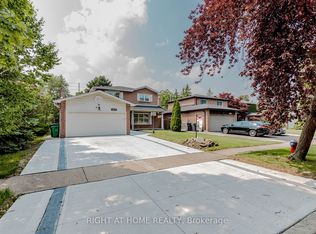 MLS ID #W13605668, RIGHT AT HOME REALTY INC.. TRREB
 - C$1,799,8004 bd3 ba-- sqft1195 Crestdale Rd, Mississauga, ON L5H 1X6For SaleMLS ID #W13592356, SAM MCDADI REAL ESTATE INC.. TRREB
- C$1,799,0005 bd4 ba-- sqft1033 Fair Birch Dr, Mississauga, ON L5H 1M4For Sale
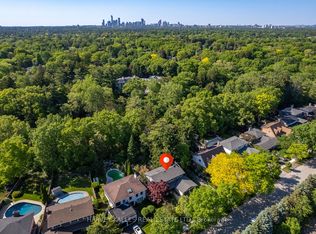 MLS ID #W13635038, HARVEY KALLES REAL ESTATE LTD.. TRREB
 - C$1,750,0005 bd4 ba-- sqft2021 Shawanaga Trl, Mississauga, ON L5H 3Z3For SaleMLS ID #W13560456, RE/MAX REALTY SPECIALISTS INC.. TRREB
- C$1,749,8505 bd3 ba-- sqft975 Cresthampton Ln, Mississauga, ON L5H 2X2For SaleMLS ID #W13563006, RE/MAX REALTY ENTERPRISES INC.. TRREB
- C$1,795,0004 bd4 ba-- sqft1236 Fleet St, Mississauga, ON L5H 3P5For SaleMLS ID #W13106646, INTERNATIONAL REALTY FIRM, INC.. TRREB
- C$1,599,0005 bd4 ba-- sqft868 Kowal Dr, Mississauga, ON L5H 3T4For SaleMLS ID #W13625482, HOMELIFE SUPERSTARS REAL ESTATE LIMITED. TRREB
- C$1,769,0004 bd4 ba-- sqft853 Kowal Dr, Mississauga, ON L5H 3T3For SaleMLS ID #W13466106, SUTTON GROUP OLD MILL REALTY INC.. TRREB
- C$2,000,0004 bd3 ba-- sqft551 Cochise Cres, Mississauga, ON L5H 1Y3For SaleMLS ID #W13644804, RE/MAX REALTY ENTERPRISES INC.. TRREB
- C$1,875,0005 bd4 ba-- sqft1268 Cermel Dr W, Mississauga, ON L5H 3V4For SaleMLS ID #W13060530, HARVEY KALLES REAL ESTATE LTD.. TRREB
- C$1,749,0004 bd3 ba-- sqft2212 Mississauga Rd, Mississauga, ON L5H 2K9For SaleMLS ID #W13021884, RE/MAX REAL ESTATE CENTRE INC.. TRREB
- C$1,850,0005 bd4 ba-- sqft1449 Truscott Dr, Mississauga, ON L5J 1Z1For SaleMLS ID #W13450730, SAM MCDADI REAL ESTATE INC.. TRREB
- C$1,699,9994 bd4 ba-- sqft39 Broadview Ave, Mississauga, ON L5H 2S8For SaleMLS ID #W13634022, Forest Hill Real Estate Inc., Brokerage. TRREB
- C$1,849,0004 bd3 ba2.5k sqft1962 Calgary Ct, Mississauga, ON L5H 4J1For SaleMLS ID #40844454, Michael Phinney, Salesperson, Royal LePage Real Estate Services Phinney Real Estate. ITSO
- C$1,990,0006 bd6 ba-- sqft2059 Shawanaga Trl, Mississauga, ON L5H 3Z3For SaleMLS ID #W13121268, ELEVATE REALTY INC.. TRREB
- C$1,550,0004 bd3 ba2k sqft1025 Vanier Dr, Mississauga, ON L5H 4B2For SaleMLS ID #40846716, Peijie Mark Zhou, Salesperson, Right at Home Realty. ITSO
- C$1,880,0005 bd3 ba-- sqft927 Ingersoll Ct, Mississauga, ON L5J 2S2For SaleMLS ID #W13607550, SAM MCDADI REAL ESTATE INC.. TRREB
- C$1,649,0006 bd3 ba-- sqft23 Broadview Ave, Mississauga, ON L5H 2S8For SaleMLS ID #W13650886, HOMELIFE HEARTS REALTY INC.. TRREB
- C$1,899,9006 bd4 ba-- sqft1528 Knareswood Dr, Mississauga, ON L5H 2M1For SaleMLS ID #W13592704, REMAX YOUR COMMUNITY REALTY. TRREB
