Welcome to this extraordinary custom-built residence in the heart of Lorne Park, where modern design meets uncompromising comfort. From the moment you enter, the home impresses with its refined finishes and thoughtful craftsmanship. Polished concrete floors with radiant heating anchor the main level, while rich hardwood flows seamlessly throughout the upper floor. Every detail has been carefully curated-from heated floors in every washroom to a full suite of air and water systems, including HRV, central dehumidifier, purifier, and softener. Expansive windows flood the home with natural light, enhancing the open-concept living spaces and designer kitchen equipped with premium appliances. Two elegant electric fireplaces add warmth and ambiance, creating inviting spaces for both everyday living and entertaining.The home offers five spacious bedrooms-four on the upper level and one below-each designed for comfort, complete with walk-in closets and complemented by five beautifully appointed bathrooms.The lower level is a private retreat, featuring a state-of-the-art theatre room, a full gym, a game room, and an expansive entertainment space-perfect for hosting or unwinding. Step outside to your own backyard sanctuary: a fully fenced, beautifully landscaped space with a fire pit lounge and a covered, heated, enclosed Hydropool swim spa-offering year-round luxury.Complete with an oversized two-car garage with EV charging and parking for six additional vehicles, this home delivers the ultimate blend of sophistication, functionality, andlifestyle in one of Mississauga's most coveted neighbourhoods.
For sale
C$3,599,000
1527 Glenhill Cres, Mississauga, ON L5H 3C4
5beds
5baths
Single Family Residence
Built in ----
0.37 Acres Lot
$-- Zestimate®
C$--/sqft
C$-- HOA
What's special
- 49 days |
- 30 |
- 2 |
Zillow last checked:
Listing updated:
Listed by:
RE/MAX EXPERTS
Source: TRREB,MLS®#: W13512568 Originating MLS®#: Toronto Regional Real Estate Board
Originating MLS®#: Toronto Regional Real Estate BoardFacts & features
Interior
Bedrooms & bathrooms
- Bedrooms: 5
- Bathrooms: 5
Primary bedroom
- Level: Upper
- Dimensions: 5.8 x 5.48
Bedroom 2
- Level: Upper
- Dimensions: 4.27 x 3.96
Bedroom 3
- Level: Upper
- Dimensions: 4.27 x 3.66
Bedroom 4
- Level: Upper
- Dimensions: 4.88 x 4.57
Bedroom 5
- Level: Lower
- Dimensions: 4.57 x 3.66
Breakfast
- Level: Main
- Dimensions: 2.5 x 4.57
Dining room
- Level: Main
- Dimensions: 5.8 x 4.27
Exercise room
- Level: Lower
- Dimensions: 5.8 x 3.66
Game room
- Level: Main
- Dimensions: 6.86 x 6.71
Kitchen
- Level: Main
- Dimensions: 4.48 x 4.57
Living room
- Level: Main
- Dimensions: 6.86 x 6.71
Media room
- Level: Lower
- Dimensions: 6.98 x 3.96
Office
- Level: Main
- Dimensions: 5.18 x 4.99
Recreation
- Level: Lower
- Dimensions: 11.89 x 5.8
Heating
- Forced Air, Gas
Cooling
- Central Air
Appliances
- Included: Bar Fridge, Built-In Oven, Countertop Range, Disposal, Instant Hot Water, Water Heater Owned, Water Purifier, Water Softener
Features
- Central Vacuum, ERV/HRV
- Flooring: Carpet Free
- Basement: Finished
- Has fireplace: Yes
- Fireplace features: Electric, Natural Gas
Interior area
- Living area range: 3500-5000 null
Video & virtual tour
Property
Parking
- Total spaces: 8
- Parking features: Private, Garage Door Opener
- Has attached garage: Yes
Features
- Stories: 2
- Has private pool: Yes
- Pool features: Above Ground, Indoor, Outdoor Pool
Lot
- Size: 0.37 Acres
- Features: Irregular Lot, Electric Car Charger, Hospital, Park, Place Of Worship, Public Transit, School
Details
- Additional structures: Fence - Full, Shed
- Parcel number: 134520235
- Other equipment: Sump Pump
Construction
Type & style
- Home type: SingleFamily
- Property subtype: Single Family Residence
Materials
- Brick
- Foundation: Poured Concrete
- Roof: Asphalt Rolled
Utilities & green energy
- Sewer: Sewer
Community & HOA
Community
- Security: Alarm System, Carbon Monoxide Detector(s), Monitored, Smoke Detector(s)
Location
- Region: Mississauga
Financial & listing details
- Annual tax amount: C$24,512
- Date on market: 7/2/2026
Price history
Price history is unavailable.
Public tax history
Tax history is unavailable.
Climate risks
Neighborhood: Clarkson
Nearby schools
GreatSchools rating
No schools nearby
We couldn't find any schools near this home.
- C$3,590,0006 bd5 ba-- sqft1182 Streambank Dr, Mississauga, ON L5H1W8For Sale

- C$1,799,0005 bd4 ba-- sqft1077 Saginaw Cres, Mississauga, ON L5H3W4For Sale
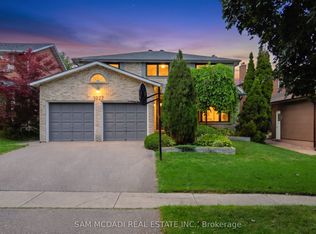
- C$8,8005 bd5 ba-- sqft1205 Streambank Dr, Mississauga, ON L5H1X1For Rent

- C$1,799,8004 bd3 ba-- sqft1195 Crestdale Rd, Mississauga, ON L5H1X6For Sale
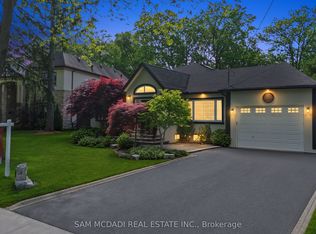
- C$2,400,0004 bd4 ba1.8k sqft1072 Mayford Ct, Mississauga, ON L5H1W6Sold
- C$1,7501 bd1 ba-- sqft1708 Woodeden Dr, Mississauga, ON L5H3S5For Rent
- C$1,550,0004 bd3 ba2k sqft1025 Vanier Dr, Mississauga, ON L5H4B2For Sale
- C$2,999,0007 bd6 ba-- sqft1270 Saginaw Cres, Mississauga, ON L5H4B8For Sale
Similar homes
- C$3,150,0006 bd5 ba-- sqft550 Vanessa Cres, Mississauga, ON L5H 2N3For Sale
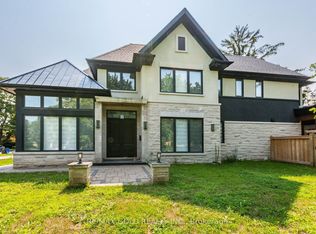 MLS ID #W13675740, RE/MAX GOLD REALTY INC.. TRREB
 - C$3,780,0005 bd8 ba-- sqft1590 Kenmuir Ave, Mississauga, ON L5G 4B5For Sale
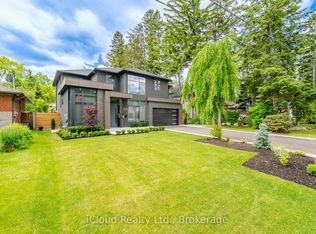 MLS ID #W13456718, iCloud Realty Ltd.. TRREB
 - C$2,225,0005 bd4 ba-- sqft1423 Bunsden Ave, Mississauga, ON L5H 2B3For Sale
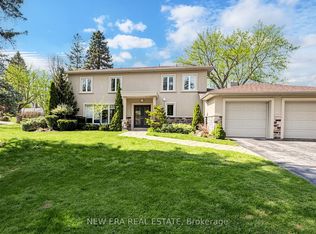 MLS ID #W13462508, NEW ERA REAL ESTATE. TRREB
 - C$2,199,8885 bd5 ba-- sqft993 Porcupine Ave, Mississauga, ON L5H 3K6For Sale
 MLS ID #W13090566, RE/MAX GOLD REALTY INC.. TRREB
 - C$1,948,8883 bd4 ba-- sqft1135 Greenoaks Dr, Mississauga, ON L5J 3A1For SaleMLS ID #W13134160, RE/MAX EXPERTS. TRREB
- C$3,599,9994 bd5 ba-- sqft3 Cowley Ave, Toronto, ON M9B 2C9For SaleMLS ID #W13443836, RE/MAX PREMIER INC.. TRREB
- C$3,450,0006 bd6 ba-- sqft51 39th St, Toronto, ON M8W 3M6For SaleMLS ID #W13464650, EXP REALTY. TRREB
- C$2,388,0006 bd5 ba-- sqft1062 Alexandra Ave, Mississauga, ON L5E 1Z8New ConstructionMLS ID #W13611632, RE/MAX EXPERTS. TRREB
- C$3,599,9995 bd6 ba-- sqft507 Wildwood Dr, Oakville, ON L6K 1V1New ConstructionMLS ID #W13068536, RE/MAX GOLD REALTY INC.. TRREB
- C$3,550,0005 bd5 ba-- sqft83 Wimbleton Rd, Toronto, ON M9A 3S4For SaleMLS ID #W13641794, RE/MAX PROFESSIONALS INC.. TRREB
- C$2,649,0007 bd8 ba-- sqft2206 Utley Rd, Mississauga, ON L5J 1X1For SaleMLS ID #W13551806, RE/MAX PROFESSIONALS INC.. TRREB
- C$2,395,0005 bd5 ba-- sqft957 Halliday Ave, Mississauga, ON L5E 1P4For SaleMLS ID #W13676056, RE/MAX ESCARPMENT REALTY INC.. TRREB
- C$1,999,9005 bd4 ba-- sqft3656 Sawmill Valley Dr, Mississauga, ON L5L 2P6For SaleMLS ID #W13579998, RE/MAX EXPERTS. TRREB
- C$2,639,8505 bd6 ba-- sqft1362 Kenmuir Ave, Mississauga, ON L5G 4B4For SaleMLS ID #W13534764, RE/MAX REALTY ENTERPRISES INC.. TRREB
- C$1,999,9997 bd6 ba-- sqft2531 Morrison Ave, Mississauga, ON L5C 3J6For SaleMLS ID #W13484072, ROYAL LEPAGE REAL ESTATE SERVICES LTD.. TRREB
- C$2,499,0005 bd5 ba-- sqft5199 Symphony Ct, Mississauga, ON L5M 2M9For SaleMLS ID #W13546502, RE/MAX WEST REALTY INC.. TRREB
- C$2,663,0008 bd6 ba-- sqft2194 Haygate Cres, Mississauga, ON L5K 1L5For SaleMLS ID #W13152118, RE/MAX WEST REALTY INC.. TRREB
- C$3,299,0004 bd5 ba-- sqft14 Westglen Cres, Toronto, ON M9B 4R1For SaleMLS ID #W13502892, RE/MAX REALTRON REALTY INC.. TRREB
- C$1,899,0004 bd4 ba-- sqft65 Forest Ave, Mississauga, ON L5G 1L3For SaleMLS ID #W13641148, RE/MAX ESCARPMENT REALTY INC.. TRREB
- C$2,998,0005 bd7 ba-- sqft57 Francis St, Vaughan, ON L4L 1P7For SaleMLS ID #N13526550, RE/MAX EXPERTS. TRREB
