Welcome to a rare offering in one of Mississauga’s most sought-after communities. This beautifully appointed bungalow in the heart of Lorne Park delivers refined living on a serene, tree-lined court—perfect for those seeking comfort, style, and a connection to nature. With over 3,500SF of total living space and a fully finished walkout basement, this residence seamlessly blends main-floor convenience with expansive living and entertaining space across two levels. Step through the front door and into a thoughtfully designed interior where natural light pours through large windows and every space flows effortlessly into the next. The open-concept living and dining area is perfect for hosting or relaxing, anchored by a cozy gas fireplace and framed by hardwood floors and tasteful finishes. The kitchen is both functional and stylish, offering quality cabinetry, granite countertops, and stainless-steel appliances—ideal for the home chef and perfect for everyday living. Down the hall, the primary bedroom retreat features a generous footprint and a well-appointed ensuite bath. Two additional bedrooms provide flexibility for family, guests, or a dedicated home office. Step outside to a private, peaceful yard surrounded by mature trees—your own backyard sanctuary, ideal for summer dinners on the patio or quiet mornings with a coffee in hand. Located within the top-ranked Lorne Park school district, and just minutes to the lake, parks, trails, shops, and restaurants, this home offers the perfect balance of tranquility and convenience. Quick access to the QEW and Port Credit GO makes commuting or travel effortless.
Sold for $2,400,000
C$2,400,000
1072 Mayford Ct, Mississauga, ON L5H 1W6
4beds
1,894sqft
Single Family Residence, Residential
Built in ----
7,862 Square Feet Lot
$-- Zestimate®
C$1,267/sqft
C$4,458 Estimated rent
Home value
Not available
Estimated sales range
Not available
Not available
Owner options
List your home for rent
C$4,458/mo
Rent Zestimate®
Find your next renter with Zillow Rental Manager. Plus, with online applications, you can quickly screen prospective tenants – for free.
C$4,458/mo
Rent Zestimate®
Refinance and save
C$10,146/mo
Est. payment
Refinancing to a lower rate could help reduce your monthly payments and save thousands over the life of the loan.
C$10,146/mo
Est. payment
Explore your selling options
Work with a Zillow partner agent
Leverage their expertise and Zillow's premium Showcase listings to get your home seen by more buyers.
Get startedList with your own agent
Get your home in front of millions of buyers by listing it on Zillow.
Learn how to do itSell it yourself
Take full control of how buyers see your home on Zillow by listing For Sale by Owner (FSBO).
List your homeWhat's special
Serene tree-lined courtFully finished walkout basementCozy gas fireplaceHardwood floorsTasteful finishesQuality cabinetryGranite countertops
Zillow last checked:
Listing updated:
Listed by:
Michael Phinney, Salesperson,
Royal LePage Real Estate Services Phinney Real Estate,
Non Mem, Salesperson,
Royal LePage RES Phinney Real Estate
Source: ITSO,MLS®#: 40715895Originating MLS®#: Cornerstone Association of REALTORS®
Facts & features
Interior
Bedrooms & bathrooms
- Bedrooms: 4
- Bathrooms: 4
- Full bathrooms: 3
- 1/2 bathrooms: 1
- Main level bathrooms: 3
- Main level bedrooms: 3
Other
- Level: Main
Bedroom
- Level: Main
Bedroom
- Level: Main
Bedroom
- Level: Basement
Bathroom
- Features: 4-Piece
- Level: Main
Bathroom
- Features: 4-Piece
- Level: Basement
Bathroom
- Features: 2-Piece
- Level: Main
Other
- Features: 4-Piece
- Level: Main
Breakfast room
- Level: Main
Dining room
- Level: Main
Kitchen
- Level: Main
Laundry
- Level: Basement
Living room
- Level: Main
Office
- Level: Basement
Recreation room
- Level: Basement
Heating
- Forced Air, Natural Gas
Cooling
- Central Air
Appliances
- Included: Bar Fridge, Dishwasher, Dryer, Microwave, Refrigerator, Washer, Wine Cooler
- Laundry: In Basement
Features
- Central Vacuum, Built-In Appliances
- Windows: Window Coverings
- Basement: Walk-Out Access,Full,Finished
- Has fireplace: No
Interior area
- Total structure area: 1,894
- Total interior livable area: 1,894 sqft
- Finished area above ground: 1,894
Property
Parking
- Total spaces: 6
- Parking features: Attached Garage, Private Drive Double Wide
- Attached garage spaces: 2
- Uncovered spaces: 4
Features
- Stories: 1
- Has spa: Yes
- Spa features: Hot Tub
- Frontage type: South
- Frontage length: 61.49
Lot
- Size: 7,862 Square Feet
- Dimensions: 61.49 x 127.87
- Features: Urban, Cul-De-Sac, Near Golf Course, Highway Access, Hospital, Library, Major Highway, Park, Place of Worship, Playground Nearby, Quiet Area, Schools
Details
- Parcel number: 134530076
- Zoning: R2
Construction
Type & style
- Home type: SingleFamily
- Architectural style: Bungalow
- Property subtype: Single Family Residence, Residential
Materials
- Brick
- Foundation: Poured Concrete
- Roof: Asphalt Shing
Condition
- 51-99 Years
- New construction: No
Utilities & green energy
- Sewer: Sewer (Municipal)
- Water: Municipal
Community & HOA
Location
- Region: Mississauga
Financial & listing details
- Price per square foot: C$1,267/sqft
- Annual tax amount: C$12,742
- Date on market: 4/11/2025
- Inclusions: Central Vac, Dishwasher, Dryer, Microwave, Refrigerator, Washer, Window Coverings, Wine Cooler
Price history
| Date | Event | Price |
|---|---|---|
| 8/27/2025 | Sold | C$2,400,000C$1,267/sqft |
Source: ITSO #40715895 Report a problem | ||
Public tax history
Tax history is unavailable.
Neighborhood: Clarkson
Nearby homes
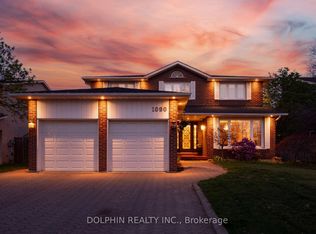
- C$1,999,0006 bd5 ba-- sqft1090 Vanier Dr, Mississauga, ON L5H3X1For Sale
- C$1,999,9995 bd5 ba2k sqft1004 Caldwell Ave, Mississauga, ON L5H1Z3For Sale

- C$3,599,0005 bd5 ba-- sqft1527 Glenhill Cres, Mississauga, ON L5H3C4For Sale

- C$3,590,0006 bd5 ba-- sqft1182 Streambank Dr, Mississauga, ON L5H1W8For Sale

- C$2,299,9995 bd4 ba-- sqft996 Cresthampton Ln, Mississauga, ON L5H2X1For Sale
- C$1,749,8505 bd3 ba-- sqft975 Cresthampton Ln, Mississauga, ON L5H2X2For Sale
- C$1,7501 bd1 ba-- sqft1708 Woodeden Dr, Mississauga, ON L5H3S5For Rent
- C$1,599,0004 bd3 ba2k sqft1025 Vanier Dr, Mississauga, ON L5H4B2For Sale
Nearby schools
GreatSchools rating
No schools nearby
We couldn't find any schools near this home.
- Ontario
- Peel Regional Municipality
- Mississauga
- L5H 1W6
- Clarkson
- 1072 Mayford Ct
Nearby cities
Nearby neighborhoods
Nearby zip codes
Other Mississauga Topics
