Nestled in one of Mississauga's most coveted areas, this Lorne Park home presents a rare opportunity in a family-friendly neighborhood. This ready to move in property is within walking distance of top-ranked schools, including White Oaks Montessori, Tecumseh Elementary and Middle School, and Lorne Park High School. The main living spaces balance brightness and openness with defined areas for everyday living and entertaining. The kitchen features custom wood cabinetry, stone countertops, and two islands with prep space and seating. Premium stainless steel appliances include a fridge, gas cooktop, built-in microwave, oven range, and a dishwasher. The upper level includes four bedrooms and three washrooms, including a primary suite with a walk-in closet and private ensuite with a soaker tub and standing shower. The second and third bedrooms offer custom closets and a Jack and Jill bathroom. The upper level is completed by an additional bedroom, a bathroom with dual sinks and a walk-in shower, and an oversized linen closet. The fully finished lower level adds an entertainment room, a custom bar with a beverage fridge, and flexible living space, along with two additional bedrooms, a bathroom, and a walk-up to the backyard. Situated on a 47 x 123 ft. lot with an irrigation system, this home showcases a sun-filled backyard oasis complete with an oversized covered deck, stone patio, and a sparkling inground pool in a resort-like setting.
For sale
C$1,999,000
1090 Vanier Dr, Mississauga, ON L5H 3X1
6beds
5baths
Single Family Residence
Built in ----
5,873 Square Feet Lot
$-- Zestimate®
C$--/sqft
C$-- HOA
What's special
Custom wood cabinetryStone countertopsPremium stainless steel appliancesGas cooktopBuilt-in microwaveOven rangeFour bedrooms
- 89 days |
- 46 |
- 1 |
Zillow last checked:
Listing updated:
Listed by:
DOLPHIN REALTY INC.
Source: TRREB,MLS®#: W13092884 Originating MLS®#: Toronto Regional Real Estate Board
Originating MLS®#: Toronto Regional Real Estate BoardFacts & features
Interior
Bedrooms & bathrooms
- Bedrooms: 6
- Bathrooms: 5
Bedroom
- Level: Basement
- Dimensions: 3.66 x 4.98
Bedroom
- Level: Second
- Dimensions: 7.29 x 3.66
Bedroom 2
- Level: Second
- Dimensions: 4.7 x 3.51
Bedroom 2
- Level: Basement
- Dimensions: 4.17 x 2.99
Bedroom 3
- Level: Second
- Dimensions: 3.51 x 3.4
Bedroom 4
- Level: Second
- Dimensions: 3.5 x 3.43
Breakfast
- Level: Main
- Dimensions: 3.4 x 2.34
Dining room
- Level: Main
- Dimensions: 3.68 x 3.6
Family room
- Level: Main
- Dimensions: 5.59 x 5
Kitchen
- Level: Main
- Dimensions: 3.66 x 3.4
Laundry
- Level: Main
- Dimensions: 2.49 x 2.46
Living room
- Level: Main
- Dimensions: 5.77 x 3.51
Recreation
- Level: Basement
- Dimensions: 11.43 x 3.51
Heating
- Forced Air, Gas
Cooling
- Central Air
Appliances
- Included: Bar Fridge, Built-In Oven, Countertop Range
Features
- Flooring: Carpet Free
- Basement: Finished
- Has fireplace: Yes
Interior area
- Living area range: 2000-2500 null
Video & virtual tour
Property
Parking
- Total spaces: 4
- Parking features: Garage Door Opener
- Has garage: Yes
Features
- Stories: 2
- Exterior features: Lawn Sprinkler System, Landscaped
- Has private pool: Yes
- Pool features: In Ground
Lot
- Size: 5,873 Square Feet
- Features: Library, Park, Hospital, Public Transit, School, Place Of Worship
Details
- Parcel number: 134520294
Construction
Type & style
- Home type: SingleFamily
- Property subtype: Single Family Residence
Materials
- Brick
- Foundation: Concrete
- Roof: Asphalt Shingle
Utilities & green energy
- Sewer: Sewer
Community & HOA
Community
- Security: Carbon Monoxide Detector(s), Smoke Detector(s)
Location
- Region: Mississauga
Financial & listing details
- Annual tax amount: C$10,369
- Date on market: 5/6/2026
DOLPHIN REALTY INC.
DOLPHIN REALTY INC.
By pressing Contact Agent, you agree that the real estate professional identified above may call/text you about your search, which may involve use of automated means and pre-recorded/artificial voices. You don't need to consent as a condition of buying any property, goods, or services. Message/data rates may apply. You also agree to our Terms of Use. Zillow does not endorse any real estate professionals. We may share information about your recent and future site activity with your agent to help them understand what you're looking for in a home.
Price history
Price history is unavailable.
Public tax history
Tax history is unavailable.
Climate risks
Neighborhood: Clarkson
Nearby schools
GreatSchools rating
No schools nearby
We couldn't find any schools near this home.
- C$1,7501 bd1 ba-- sqft1708 Woodeden Dr, Mississauga, ON L5H3S5For Rent

- C$1,599,0004 bd3 ba2k sqft1025 Vanier Dr, Mississauga, ON L5H4B2For Sale
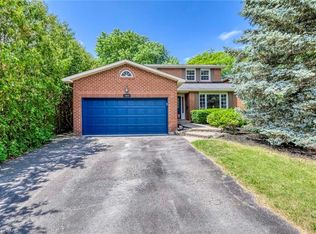
- C$3,599,0005 bd5 ba-- sqft1527 Glenhill Cres, Mississauga, ON L5H3C4For Sale

- C$2,400,0004 bd4 ba1.8k sqft1072 Mayford Ct, Mississauga, ON L5H1W6Sold
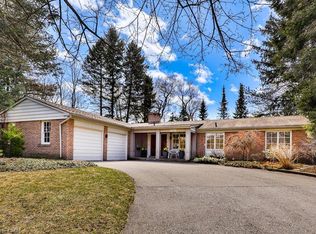
- C$3,590,0006 bd5 ba-- sqft1182 Streambank Dr, Mississauga, ON L5H1W8For Sale
- C$1,999,9995 bd5 ba2k sqft1004 Caldwell Ave, Mississauga, ON L5H1Z3For Sale
- C$---- bd-- ba-- sqft1647 Woodeden Dr, Mississauga, ON L5H3S4Off Market
- C$1,799,0005 bd4 ba-- sqft1073 Mesa Cres, Mississauga, ON L5H4B3For Sale
Similar homes
- C$1,999,9995 bd5 ba2k sqft1004 Caldwell Ave, Mississauga, ON L5H 1Z3For Sale
 MLS ID #40839095, Michael Phinney, Salesperson, Royal LePage Real Estate Services Phinney Real Estate. ITSO
 - C$1,990,0006 bd6 ba-- sqft2059 Shawanaga Trl, Mississauga, ON L5H 3Z3For Sale
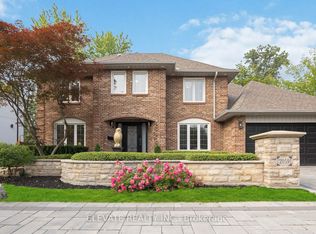 MLS ID #W13121268, ELEVATE REALTY INC.. TRREB
 - C$1,999,9903 bd2 ba-- sqft1366 Aldo Dr, Mississauga, ON L5H 3E9For Sale
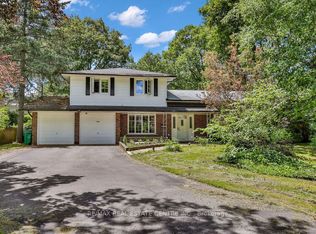 MLS ID #W13592172, RE/MAX REAL ESTATE CENTRE INC.. TRREB
 - C$1,799,0005 bd4 ba-- sqft1073 Mesa Cres, Mississauga, ON L5H 4B3For Sale
 MLS ID #W13605668, RIGHT AT HOME REALTY INC.. TRREB
 - C$1,790,0005 bd4 ba2.1k sqft1550 Woodeden Dr, Mississauga, ON L5H 2V3For SaleMLS ID #40847140, Nick Crozier, Salesperson, Royal Lepage Real Estate Associates. ITSO
- C$1,799,8004 bd3 ba-- sqft1195 Crestdale Rd, Mississauga, ON L5H 1X6For SaleMLS ID #W13592356, SAM MCDADI REAL ESTATE INC.. TRREB
- C$1,995,0005 bd2 ba-- sqft821 Parkland Ave, Mississauga, ON L5H 3G6For SaleMLS ID #W13518114, RE/MAX REALTY SPECIALISTS INC.. TRREB
- C$1,899,9006 bd4 ba-- sqft1528 Knareswood Dr, Mississauga, ON L5H 2M1For SaleMLS ID #W13592704, REMAX YOUR COMMUNITY REALTY. TRREB
- C$2,099,9006 bd5 ba-- sqft2084 Obeck Cres, Mississauga, ON L5H 3L7For SaleMLS ID #W13488516, RE/MAX REALTY ENTERPRISES INC.. TRREB
- C$1,599,0005 bd4 ba-- sqft868 Kowal Dr, Mississauga, ON L5H 3T4For SaleMLS ID #W13625482, HOMELIFE SUPERSTARS REAL ESTATE LIMITED. TRREB
- C$1,749,8505 bd3 ba-- sqft975 Cresthampton Ln, Mississauga, ON L5H 2X2For SaleMLS ID #W13563006, RE/MAX REALTY ENTERPRISES INC.. TRREB
- C$1,999,9993 bd2 ba-- sqft17 Ben Machree Dr, Mississauga, ON L5H 2S2For SaleMLS ID #W13604956, SUTTON GROUP - SUMMIT REALTY INC.. TRREB
- C$1,875,0005 bd4 ba-- sqft1268 Cermel Dr W, Mississauga, ON L5H 3V4For SaleMLS ID #W13060530, HARVEY KALLES REAL ESTATE LTD.. TRREB
- C$1,750,0005 bd4 ba-- sqft2021 Shawanaga Trl, Mississauga, ON L5H 3Z3For SaleMLS ID #W13560456, RE/MAX REALTY SPECIALISTS INC.. TRREB
- C$1,999,9997 bd6 ba-- sqft2531 Morrison Ave, Mississauga, ON L5C 3J6For SaleMLS ID #W13484072, ROYAL LEPAGE REAL ESTATE SERVICES LTD.. TRREB
- C$1,897,0005 bd4 ba-- sqft1033 Fair Birch Dr, Mississauga, ON L5H 1M4For SaleMLS ID #W13565272, HARVEY KALLES REAL ESTATE LTD.. TRREB
- C$2,299,9995 bd4 ba-- sqft996 Cresthampton Ln, Mississauga, ON L5H 2X1For SaleMLS ID #W13539832, RE/MAX ESCARPMENT REALTY INC.. TRREB
- C$1,950,0004 bd4 ba-- sqft2082 Mississauga Rd, Mississauga, ON L5H 2K6For SaleMLS ID #W13069776, Royal LePage Real Estate Services Ltd., Brokerage. TRREB
- C$1,795,0004 bd4 ba-- sqft1236 Fleet St, Mississauga, ON L5H 3P5For SaleMLS ID #W13106646, INTERNATIONAL REALTY FIRM, INC.. TRREB
- C$2,199,8885 bd5 ba-- sqft993 Porcupine Ave, Mississauga, ON L5H 3K6For SaleMLS ID #W13090566, RE/MAX GOLD REALTY INC.. TRREB
