Presenting 957 Halliday Avenue, a brand-new custom residence in a coveted Lakeview neighbourhood, thoughtfully designed across multiple levels to deliver refined contemporary living with exceptional flexibility. The striking modern façade sets the tone with bold architectural lines, expansive windows, covered entry and landscaped grounds. Inside, an approx. 3,500 SF total interior unfolds with wide-plank hardwood flooring, clean-lined finishes, glass railings and abundant natural light. The main level centres around an impressive open-concept kitchen, dining and family area, with custom cabinetry, quartz countertops and backsplash, premium Fisher & Paykel appliances and a generous island creating a sophisticated space for everyday living and entertaining. Expansive glass doors open to the covered terrace, extending the living space outdoors, while a separate living room with an electric fireplace and 2pc bath completes the level. The upper floor offers 4 bedrooms, including a generous primary retreat with custom built-ins, walk-in closet and 5pc ensuite with heated floors, freestanding tub, glass-enclosed shower and skylight. A dedicated laundry room and additional baths enhance everyday functionality. A distinctive in-between level adds remarkable versatility with a private bedroom, 3pc bath, bonus room and dedicated bar opening to the patio, ideal for guests, older children, a home office or additional entertaining space. The finished lower level provides a spacious recreation room and ample storage, with hydronic heating throughout the lower two levels. Integrated speakers compatible with Sonos further enhance the home. Outdoors, expansive terraces, patios and a fully fenced rear yard create multiple settings for relaxing and entertaining. Ideally positioned just steps from reputable schools, incld. Toronto French School, parks/trails, CF Sherway Gardens, fine dining options, Long Branch GO & major highways 427/QEW & Gardiner Expwy.
New construction
C$2,388,000
957 Halliday Ave, Mississauga, ON L5E 1P4
5beds
5baths
Single Family Residence
Built in ----
3,870 Square Feet Lot
$-- Zestimate®
C$--/sqft
C$-- HOA
What's special
Bold architectural linesExpansive windowsCovered entryLandscaped groundsWide-plank hardwood flooringClean-lined finishesGlass railings
- 14 days
- 22
- 1
Zillow last checked:
Listing updated:
Listed by:
SAM MCDADI REAL ESTATE INC.
Source: TRREB,MLS®#: W13869746 Originating MLS®#: Toronto Regional Real Estate Board
Originating MLS®#: Toronto Regional Real Estate BoardFacts & features
Interior
Bedrooms & bathrooms
- Bedrooms: 5
- Bathrooms: 5
Primary bedroom
- Level: Second
- Dimensions: 5.11 x 7.76
Bedroom 2
- Level: Second
- Dimensions: 3.21 x 4.17
Bedroom 3
- Level: Second
- Dimensions: 3.21 x 3.37
Bedroom 4
- Level: Second
- Dimensions: 3.73 x 3.59
Bedroom 5
- Level: In Between
- Dimensions: 2.97 x 4.38
Den
- Level: In Between
- Dimensions: 4.33 x 3.42
Dining room
- Level: Main
- Dimensions: 2.76 x 3.17
Family room
- Level: Main
- Dimensions: 7.11 x 3.85
Kitchen
- Level: Main
- Dimensions: 4.34 x 5.4
Living room
- Level: Main
- Dimensions: 5.04 x 4.23
Recreation
- Level: Basement
- Dimensions: 5.42 x 5.73
Heating
- Forced Air, Gas
Cooling
- Central Air
Appliances
- Included: Built-In Oven
Features
- Guest Accommodations
- Flooring: Carpet Free
- Basement: Walk-Up Access,Finished
- Has fireplace: Yes
Interior area
- Living area range: 3000-3500 null
Video & virtual tour
Property
Parking
- Total spaces: 6
- Parking features: Private Double, Garage Door Opener
- Has garage: Yes
Features
- Stories: 2
- Patio & porch: Porch, Patio
- Pool features: None
- On waterfront: Yes
Lot
- Size: 3,870 Square Feet
- Features: Golf, Park, Public Transit, School, Waterfront, Library, Rectangular Lot
Details
- Parcel number: 134770574
Construction
Type & style
- Home type: SingleFamily
- Property subtype: Single Family Residence
Materials
- Stucco (Plaster)
- Foundation: Poured Concrete
- Roof: Asphalt Shingle
Condition
- New construction: Yes
Utilities & green energy
- Sewer: Sewer
Community & HOA
Community
- Security: Carbon Monoxide Detector(s), Security System
Location
- Region: Mississauga
Financial & listing details
- Annual tax amount: C$14,556
- Date on market: 10/6/2026
Price history
Price history is unavailable.
Public tax history
Tax history is unavailable.
Climate risks
Neighborhood: Lakeview
Nearby schools
GreatSchools rating
No schools nearby
We couldn't find any schools near this home.
- C$1,199,9992 bd1 ba-- sqft1300 Meredith Ave, Mississauga, ON L5E2E5For Sale

- C$989,000-- bd-- ba-- sqft1304 Alexandra Ave, Mississauga, ON L5E2A6For Sale

- C$---- bd1 ba450 sqft1279 Alexandra Ave #B, Mississauga, ON L5E2A7Off Market
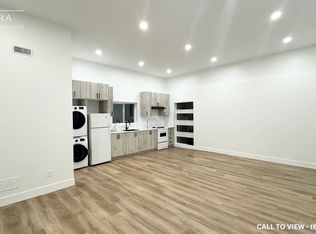
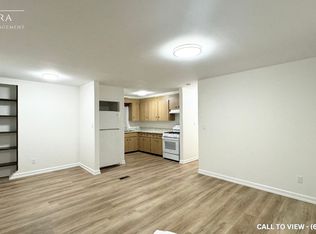
- C$--3 bd1 ba1k sqft1275 Alexandra Ave #A, Mississauga, ON L5E2A7Off Market
Similar homes
- C$2,449,0006 bd6 ba-- sqft1181 Ogden Ave, Mississauga, ON L5E 2G8For Sale
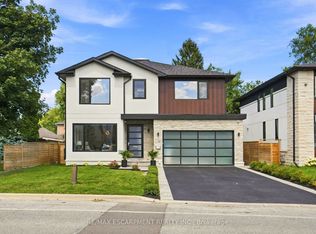 MLS ID #W13701576, RE/MAX ESCARPMENT REALTY INC.. TRREB
 - C$2,199,0003 bd4 ba-- sqft1090 Ella Ave, Mississauga, ON L5E 1H5For Sale
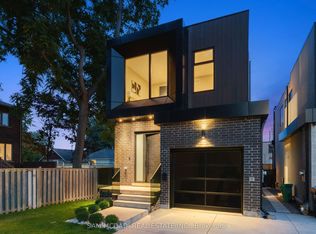 MLS ID #W13009102, SAM MCDADI REAL ESTATE INC.. TRREB
 - C$2,649,9005 bd6 ba-- sqft762 Duchess Dr, Mississauga, ON L4Y 1H7For Sale
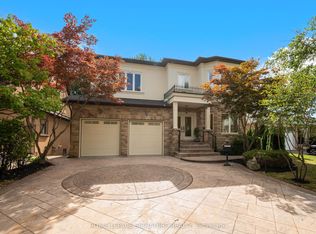 MLS ID #W13782488, ROYAL LEPAGE SIGNATURE REALTY. TRREB
 - C$2,639,8505 bd6 ba-- sqft1362 Kenmuir Ave, Mississauga, ON L5G 4B4For Sale
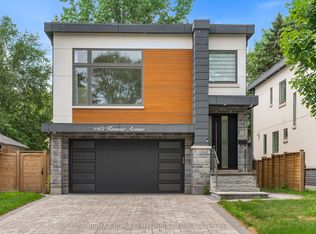 MLS ID #W13534764, RE/MAX REALTY ENTERPRISES INC.. TRREB
