Gorgeous Family Home on Prestigious Chartwell Road in Old OakvilleNestled on a prime 0.29-acre west-facing lot backing onto serene woodlands, this immaculate 4+2 bedroom residence is situated on the coveted "Street of Dreams" Chartwell Road in the heart of highly sought-after Old Oakville. Offering endless potential, this exceptional property is ideal for families looking to move in, renovate, or build their custom dream home in a prestigious neighbourhood.The beautifully maintained home features gleaming hardwood floors, spacious living, dining, family principal rooms, and a thoughtfully updated patio and deck perfect for outdoor entertaining. The finished basement, with a private separate entrance, includes a 2-bedroom in-law suite complete with a full kitchen and bathroom, offering incredible flexibility for multigenerational living or rental income.Enjoy unparalleled convenience with a short walk to Whole Foods, Longos, charming local restaurants, top-rated schools, and minutes to the GO Station and QEW. This is a rare opportunity to own a slice of Oakville's most desirable enclave where lifestyle, luxury, and location meet.
For sale
C$1,920,000
494 Chartwell Rd, Oakville, ON L6J 4A5
6beds
3baths
Single Family Residence
Built in ----
0.29 Acres Lot
$-- Zestimate®
C$--/sqft
C$-- HOA
What's special
- 190 days
- 25
- 1
Zillow last checked:
Listing updated:
Listed by:
Re/Max Hallmark Realty Ltd.
Source: TRREB,MLS®#: W12894154 Originating MLS®#: Oakville, Milton & District Real Estate Board
Originating MLS®#: Oakville, Milton & District Real Estate BoardFacts & features
Interior
Bedrooms & bathrooms
- Bedrooms: 6
- Bathrooms: 3
Primary bedroom
- Description: Primary Bedroom
- Level: Second
- Area: 14.72 Square Meters
- Area source: Other
- Dimensions: 4.00 x 3.68
Bedroom
- Description: Bedroom
- Level: Lower
- Area: 0 Square Meters
- Area source: Other
- Dimensions: 3 x 3.2
Bedroom 2
- Description: Bedroom 2
- Level: Second
- Area: 12.44 Square Meters
- Area source: Other
- Dimensions: 3.68 x 3.38
Bedroom 3
- Description: Bedroom 3
- Level: Second
- Area: 8.76 Square Meters
- Area source: Other
- Dimensions: 3.84 x 2.28
Bedroom 4
- Description: Bedroom 4
- Level: Second
- Area: 7.4 Square Meters
- Area source: Other
- Dimensions: 2.72 x 2.72
Bedroom 5
- Description: Bedroom 5
- Level: Lower
- Area: 0 Square Meters
- Area source: Other
- Dimensions: 3 x 3.2
Dining room
- Description: Dining Room
- Level: Ground
- Area: 10.15 Square Meters
- Area source: Other
- Dimensions: 3.43 x 2.96
Family room
- Description: Family Room
- Level: Ground
- Area: 24.91 Square Meters
- Area source: Other
- Dimensions: 6.15 x 4.05
Kitchen
- Description: Kitchen
- Level: Lower
- Area: 0 Square Meters
- Area source: Other
- Dimensions: 2 x 2
Kitchen
- Description: Kitchen
- Level: Ground
- Area: 16.03 Square Meters
- Area source: Other
- Dimensions: 4.24 x 3.78
Living room
- Description: Living Room
- Level: Ground
- Area: 22.2 Square Meters
- Area source: Other
- Dimensions: 5.26 x 4.22
Recreation
- Description: Recreation
- Level: Lower
- Area: 0 Square Meters
- Area source: Other
- Dimensions: 3 x 2
Heating
- Forced Air, Gas
Cooling
- Central Air
Features
- Central Vacuum, In-Law Suite
- Basement: Apartment,Finished
- Has fireplace: Yes
Interior area
- Living area range: 1500-2000 null
Property
Parking
- Total spaces: 6
- Parking features: Private Double
- Has attached garage: Yes
Features
- Stories: 2
- Patio & porch: Deck
- Exterior features: Landscaped
- Pool features: None
Lot
- Size: 0.29 Acres
- Features: Greenbelt/Conservation, Wooded/Treed
Construction
Type & style
- Home type: SingleFamily
- Property subtype: Single Family Residence
Materials
- Brick, Vinyl Siding
- Foundation: Unknown
- Roof: Asphalt Shingle
Utilities & green energy
- Sewer: Sewer
Community & HOA
Location
- Region: Oakville
Financial & listing details
- Annual tax amount: C$9,136
- Date on market: 3/18/2026
Price history
Price history is unavailable.
Public tax history
Tax history is unavailable.
Climate risks
Neighborhood: Eastlake
Nearby schools
GreatSchools rating
No schools nearby
We couldn't find any schools near this home.
Similar homes
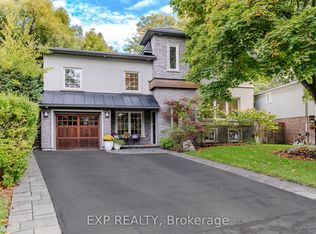
- C$1,988,0006 bd4 ba-- sqft224 Valleyview Ct, Oakville, ON L6L 5H8For Sale
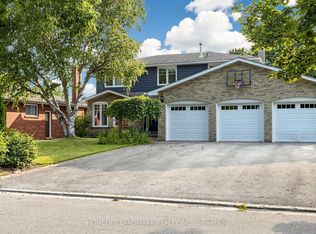 MLS ID #W13773220, HOMELIFE LANDMARK REALTY INC.. TRREB
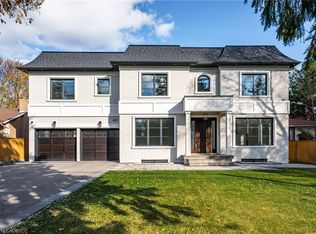
 - C$1,799,0005 bd4 ba-- sqft1058 Agram Dr, Oakville, ON L6H 7L6For Sale
 MLS ID #W13679590, ROYAL LEPAGE FLOWER CITY REALTY. TRREB
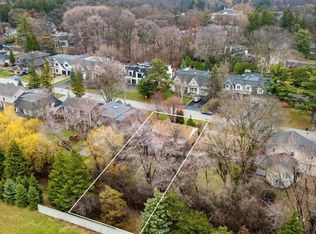
 - C$2,399,8004 bd3 ba-- sqft327 River Side Dr, Oakville, ON L6K 3N3For Sale
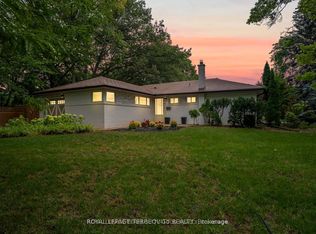 MLS ID #W13006060, ROYAL LEPAGE TERREQUITY REALTY. TRREB
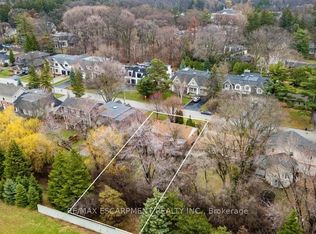
 - C$2,250,0004 bd5 ba-- sqft2323 Awenda Dr, Oakville, ON L6H 7J7For Sale
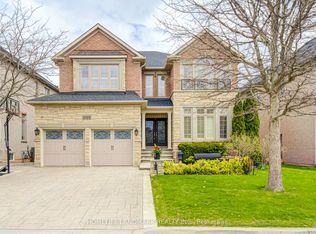 MLS ID #W13799786, HOMELIFE LANDMARK REALTY INC.. TRREB
