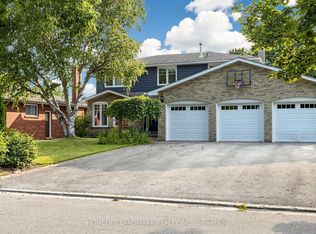
Welcome to this gorgeous, fully renovated 4-bedroom, 4-bathroom family home nestled in prestigious South West Oakville. Situated on a quiet, tree-lined cres, this exceptional property is just a short walk to the lake, renowned Appleby College, the modern YMCA, Kerr Village, École Pinegrove, and Morden Public School with its gifted program. Set on a beautifully manicured lot of over one-third of an acre (16,038 sq. ft.), this sun-filled residence offers an ideal blend of luxury, comfort, and lifestyle. A welcoming covered porch leads into the traditional center hall layout, showcasing timeless elegance and thoughtful updates throughout. The stunning new walnut kitchen features quartz countertops and backsplash, two sinks with pull-out faucets, two refrigerators, a 5-burner gas cooktop, built-in oven and microwave, and a convenient Unihopper lazy Susan. The kitchen opens seamlessly to a patio and a private, park-like backyard complete with a professionally installed play structure-perfect for family living and entertaining. The main floor offers a convenient bedroom and a beautifully renovated bathroom. The second level features three well-appointed bedrooms, including a spacious primary suite with his-and-hers closets and a charming window seat. The luxurious bathroom showcases double Kohler sinks and a modern design. The finished lower lvl provides additional living space with a generous recreation room featuring pot lights and a gas fireplace, a new bathroom with glass shower, a spacious laundry room, and a utility room with walkout access to the sunroom. Enjoy the convenience of being surrounded by parks, including Coronation Park, nearby skating arenas, community centers, and shopping. This exceptional oversized lot presents a rare opportunity to enjoy a beautifully renovated home today while offering the potential to build a spectacular custom residence of nearly 4,000 sq.ft. in one of Oakville's most sought-after neighbourhoods. Architectural Plans Available.
For sale
C$2,380,000
406 Christina Dr, Oakville, ON L6K 1H6
4beds
4baths
Single Family Residence
Built in ----
0.36 Acres Lot
$-- Zestimate®
C$--/sqft
C$-- HOA
What's special
Quiet tree-lined cresSun-filled residenceWelcoming covered porchTraditional center hall layoutStunning new walnut kitchenQuartz countertops and backsplashTwo refrigerators
- 33 days |
- 16 |
- 0 |
Zillow last checked:
Listing updated:
Listed by:
RE/MAX REALTY SPECIALISTS INC.
Source: TRREB,MLS®#: W13577056 Originating MLS®#: Toronto Regional Real Estate Board
Originating MLS®#: Toronto Regional Real Estate BoardFacts & features
Interior
Bedrooms & bathrooms
- Bedrooms: 4
- Bathrooms: 4
Primary bedroom
- Level: Second
- Dimensions: 4.88 x 3.35
Bedroom 2
- Level: Main
- Dimensions: 4.57 x 3.96
Bedroom 3
- Level: Second
- Dimensions: 3.35 x 3.35
Bedroom 4
- Level: Second
- Dimensions: 3.35 x 3.05
Dining room
- Level: Main
- Dimensions: 3.25 x 2.97
Kitchen
- Level: Main
- Dimensions: 3.4 x 3.25
Kitchen
- Level: Main
- Dimensions: 4.27 x 3.25
Laundry
- Level: Basement
- Dimensions: 3.66 x 3.05
Living room
- Level: Main
- Dimensions: 8.44 x 3.96
Loft
- Level: Second
- Dimensions: 2.44 x 1.83
Recreation
- Level: Basement
- Dimensions: 8.44 x 3.66
Sunroom
- Level: Ground
- Dimensions: 3.66 x 2.44
Heating
- Forced Air, Gas
Cooling
- Central Air
Features
- Floor Drain, In-Law Capability
- Flooring: Carpet Free
- Basement: Finished with Walk-Out,Separate Entrance
- Has fireplace: Yes
- Fireplace features: Natural Gas, Wood Burning
Interior area
- Living area range: 1100-1500 null
Property
Parking
- Total spaces: 6
- Parking features: Private Double
Accessibility
- Accessibility features: None
Features
- Stories: 2
- Patio & porch: Porch
- Exterior features: Landscaped
- Pool features: None
- Has view: Yes
- View description: Garden
Lot
- Size: 0.36 Acres
- Features: Rec./Commun.Centre, Public Transit, School, Hospital, Lake/Pond, Marina
- Topography: Flat
Details
- Additional structures: Playground, Fence - Full, Garden Shed, Shed
- Parcel number: 248350067
Construction
Type & style
- Home type: SingleFamily
- Property subtype: Single Family Residence
Materials
- Brick Front
- Foundation: Concrete Block
- Roof: Asphalt Shingle
Utilities & green energy
- Sewer: Sewer
Community & HOA
Location
- Region: Oakville
Financial & listing details
- Tax assessed value: C$1,023,000
- Annual tax amount: C$10,149
- Date on market: 7/17/2026
Price history
Price history is unavailable.
Public tax history
Tax history is unavailable.
Climate risks
Neighborhood: Old Oakville
Nearby schools
GreatSchools rating
No schools nearby
We couldn't find any schools near this home.
- C$2,898,0005 bd6 ba-- sqft370 Christina Dr, Oakville, ON L6K1H6For Sale

- C$2,797,0005 bd5 ba3.4k sqft125 Paliser Ct, Oakville, ON L6K2H1For Sale
- C$--4 bd-- ba1.2k sqft212 Southview Rd, Oakville, ON L6K2P4Off Market
- C$4,295,0006 bd8 ba5.5k sqft408 Lakeshore Rd W, Oakville, ON L6K1G1For Sale
- C$3,499,0005 bd5 ba-- sqft176 Weybourne Rd, Oakville, ON L6K2T8For Sale
- C$4,898,0005 bd7 ba-- sqft456 Lakeshore Rd W, Oakville, ON L6K1G5For Sale
- C$2,399,0004 bd4 ba2.4k sqft489 Rebecca St, Oakville, ON L6K1K8For Sale
- C$1,230,0006 bd2 ba1.1k sqft257 Woodale Ave, Oakville, ON L6K2N3Sold
Similar homes
- C$2,380,0004 bd3 ba-- sqft383 Maplehurst Ave, Oakville, ON L6L 4Y3For Sale
 MLS ID #W13689488, ROYAL LEPAGE SIGNATURE REALTY. TRREB
 - C$2,222,0004 bd4 ba-- sqft89 Holyrood Ave, Oakville, ON L6K 2V4For SaleMLS ID #W13516710, CRIMSON ROSE REAL ESTATE INC.. TRREB
- C$2,399,8004 bd3 ba-- sqft327 River Side Dr, Oakville, ON L6K 3N3For Sale
 MLS ID #W13006060, ROYAL LEPAGE TERREQUITY REALTY. TRREB
 - C$2,180,0006 bd4 ba-- sqft224 Valleyview Ct, Oakville, ON L6L 5H8For Sale
 MLS ID #W13658978, HOMELIFE LANDMARK REALTY INC.. TRREB
 - C$2,049,0006 bd4 ba-- sqft338 Woodale Ave, Oakville, ON L6K 2N7For SaleMLS ID #W13588766, REMAX YOUR COMMUNITY REALTY. TRREB
- C$1,599,0004 bd3 ba-- sqft598 Wildwood Dr, Oakville, ON L6K 1V3For SaleMLS ID #W13478948, ROYAL LEPAGE PRG REAL ESTATE. TRREB
- C$2,349,9994 bd5 ba-- sqft3582 Gallager Dr, Mississauga, ON L5C 2N6For SaleMLS ID #W13664164, FOREST HILL REAL ESTATE INC.. TRREB
- C$2,049,0004 bd4 ba-- sqft1302 Hillview Cres, Oakville, ON L6H 2C7For SaleMLS ID #W13590468, CENTURY 21 PARKLAND LTD.. TRREB
- C$---- bd-- ba-- sqft606 Parkside Dr, Oakville, ON L6K 1P8Off Market
- C$1,329,0004 bd2 ba-- sqft568 Weir Ave, Oakville, ON L6L 4X4For SaleMLS ID #W13667672, HOMELIFE/MIRACLE REALTY LTD. TRREB
- C$1,920,0006 bd3 ba-- sqft494 Chartwell Rd, Oakville, ON L6J 4A5For SaleMLS ID #W12894154, Re/Max Hallmark Realty Ltd.. TRREB
- C$1,549,0004 bd4 ba-- sqft322 Pine Ave, Oakville, ON L6J 2J9For SaleMLS ID #W13609074, Realty Executives Plus Ltd., Brokerage. TRREB
- C$1,799,0005 bd2 ba-- sqft2094 Waters Edge Dr, Oakville, ON L6L 1A4For SaleMLS ID #W13624088, ROYAL LEPAGE SIGNATURE REALTY. TRREB
- C$1,198,0004 bd2 ba-- sqft77 McCraney St W, Oakville, ON L6H 1H5For SaleMLS ID #W13673798, ROYAL LEPAGE SIGNATURE REALTY. TRREB
- C$2,249,0007 bd7 ba-- sqft4582 Badminton Dr, Mississauga, ON L5M 3H6For SaleMLS ID #W13679362, CITYSCAPE REAL ESTATE LTD.. TRREB
- C$2,299,9995 bd4 ba-- sqft996 Cresthampton Ln, Mississauga, ON L5H 2X1For SaleMLS ID #W13539832, RE/MAX ESCARPMENT REALTY INC.. TRREB
- C$1,698,0003 bd3 ba-- sqft2442 Woburn Cres, Oakville, ON L6L 5E9For SaleMLS ID #W13591306, CENTURY 21 MILLER REAL ESTATE LTD.. TRREB
- C$1,299,0005 bd3 ba-- sqft563 Taplow Cres, Oakville, ON L6L 4V9For SaleMLS ID #W13139660, HOMELIFE/MIRACLE REALTY LTD. TRREB
- C$1,289,0004 bd3 ba-- sqft1120 Potters Wheel Cres, Oakville, ON L6M 1J2For SaleMLS ID #W13230266, RE/MAX REALTRON REALTY INC.. TRREB
- C$1,995,0005 bd2 ba-- sqft821 Parkland Ave, Mississauga, ON L5H 3G6For SaleMLS ID #W13518114, RE/MAX REALTY SPECIALISTS INC.. TRREB
