What a gem! Rare opportunity with multiple possibilities in sought-after South Oakville. Highly desirable 141-ft deep lot with RL3-0 zoning, situated on a quiet, family-oriented street surrounded by beautiful custom new builds and multi-million-dollar homes. This solid bungalow with an east-exposed backyard offers excellent investment potential. Features 4 bedrooms on the main floor, an eat-in kitchen, and a 2-bedroom basement apartment with a separate entrance-ideal for rental income while planning to build or renovate. Extra-long double-wide driveway accommodates up to 8 vehicles, plus a detached single-car garage. Recent updates include roof shingles (approx. 2020), furnace (approx. 2020), AC (approx. 2020) and enclosed front porch (approx. 2020).Carpet Free Home! This Home's Prime Location Offers An Easy Access To HWYs (QEW/407/ 403), GO Transit, Walking Distance To The Lake, Vibrant Kerr Village, Oakville Downtown And Top Ranked Private, Public, And Catholic Schools Including Appleby College and Morden Public School With Gifted Program.
Sold for $1,230,000
C$1,230,000
257 Woodale Ave, Oakville, ON L6K 2N3
6beds
1,154sqft
Single Family Residence, Residential
Built in ----
8,460 Square Feet Lot
$-- Zestimate®
C$1,066/sqft
C$3,573 Estimated rent
Home value
Not available
Estimated sales range
Not available
Not available
Owner options
List your home for rent
C$3,573/mo
Rent Zestimate®
Find your next renter with Zillow Rental Manager. Plus, with online applications, you can quickly screen prospective tenants – for free.
C$3,573/mo
Rent Zestimate®
Refinance and save
C$5,200/mo
Est. payment
Refinancing to a lower rate could help reduce your monthly payments and save thousands over the life of the loan.
C$5,200/mo
Est. payment
Explore your selling options
Work with a Zillow partner agent
Leverage their expertise and Zillow's premium Showcase listings to get your home seen by more buyers.
Get startedList with your own agent
Get your home in front of millions of buyers by listing it on Zillow.
Learn how to do itSell it yourself
Take full control of how buyers see your home on Zillow by listing For Sale by Owner (FSBO).
List your homeWhat's special
Quiet family-oriented streetEast-exposed backyardEat-in kitchenDetached single-car garageEnclosed front porchCarpet free home
Zillow last checked:
Listing updated:
Listed by:
Valeria Zhibareva, Salesperson,
RE/MAX REALTY ENTERPRISES INC
Source: ITSO,MLS®#: 40795162Originating MLS®#: Cornerstone Association of REALTORS®
Facts & features
Interior
Bedrooms & bathrooms
- Bedrooms: 6
- Bathrooms: 2
- Full bathrooms: 2
- Main level bathrooms: 1
- Main level bedrooms: 4
Bedroom
- Level: Basement
Bedroom
- Level: Basement
Bedroom
- Level: Main
Bedroom
- Level: Main
Bedroom
- Level: Main
Other
- Level: Main
Bathroom
- Features: 4-Piece
- Level: Basement
Bathroom
- Features: 4-Piece
- Level: Main
Kitchen
- Level: Basement
Kitchen
- Level: Main
Living room
- Level: Main
Recreation room
- Features: Laminate
- Level: Basement
Heating
- Forced Air
Cooling
- Central Air
Appliances
- Included: Water Heater Owned, Dryer, Range Hood, Refrigerator, Stove, Washer
- Laundry: In Basement
Features
- Basement: Separate Entrance,Full,Finished
- Has fireplace: No
Interior area
- Total structure area: 1,154
- Total interior livable area: 1,154 sqft
- Finished area above ground: 1,154
Property
Parking
- Total spaces: 9
- Parking features: Detached Garage, Private Drive Double Wide
- Garage spaces: 1
- Uncovered spaces: 8
Features
- Stories: 1
- Fencing: Full
- Frontage type: East
- Frontage length: 60.00
Lot
- Size: 8,460 Square Feet
- Dimensions: 60 x 141
- Features: Urban, Library, Park, Place of Worship, Public Transit, Schools
Details
- Parcel number: 248330025
- Zoning: RL3-0
Construction
Type & style
- Home type: SingleFamily
- Architectural style: Bungalow
- Property subtype: Single Family Residence, Residential
Materials
- Brick
- Foundation: Block
- Roof: Asphalt Shing
Condition
- 51-99 Years
- New construction: No
Utilities & green energy
- Sewer: Sewer (Municipal)
- Water: Municipal
Community & HOA
Location
- Region: Oakville
Financial & listing details
- Price per square foot: C$1,066/sqft
- Annual tax amount: C$5,517
- Date on market: 12/29/2025
- Inclusions: Dryer, Range Hood, Refrigerator, Stove, Washer
Price history
| Date | Event | Price |
|---|---|---|
| 7/13/2026 | Sold | C$1,230,000C$1,066/sqft |
Source: ITSO #40795162 Report a problem | ||
Public tax history
Tax history is unavailable.
Neighborhood: Bronte
Nearby homes
- C$1,288,0003 bd2 ba1.1k sqft294 Southview Rd, Oakville, ON L6K2P5Sold
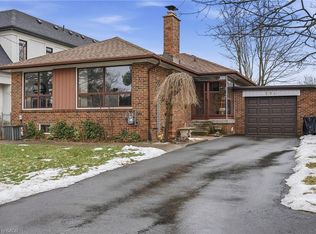
- C$--4 bd-- ba1.2k sqft212 Southview Rd, Oakville, ON L6K2P4Off Market
- C$2,4503 bd1 ba-- sqft430 Wildwood Dr, Oakville, ON L6K1T7For Rent

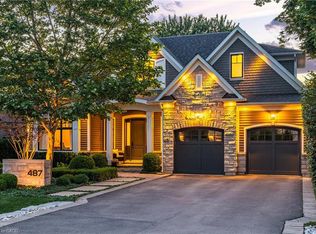
- C$3,295,0005 bd5 ba3.3k sqft487 Orchard Dr, Oakville, ON L6K1N9For Sale
- C$--5 bd-- ba-- sqft490 Jeanette Dr, Oakville, ON L6K1M8Off Market
- C$2,950,0005 bd7 ba3.2k sqft485 Trillium Dr, Oakville, ON L6K1T1Sold
- C$1,339,0003 bd2 ba-- sqft320 Ashbury Rd, Oakville, ON L6K2M4For Sale
- C$1,185,0003 bd2 ba1.1k sqft321 Southview Rd, Oakville, ON L6K2P7Sold
Nearby schools
GreatSchools rating
No schools nearby
We couldn't find any schools near this home.
- Ontario
- Halton Regional Municipality
- Oakville
- L6K 2N3
- Bronte
- 257 Woodale Ave
Nearby cities
Nearby neighborhoods
Nearby zip codes
Other Oakville Topics
