Welcome to this well-loved bungalow, offered for the first time in over 50 years. Set on a generous 60 x 124 ft lot, this solid three-bedroom, two-bath home has been cared for with pride and attention to detail. Recent updates include a brand-new furnace and air conditioner (installed this past week), giving peace of mind for years to come. Inside, you'll find a functional layout with bright principal rooms, three comfortable bedrooms, with one 4-pc bath on the main floor. The lower level provides additional living space, including a kitchen with stove/fridge/rangehood microwave, 3-pc bath, bedroom (or office) as well as a rec room and storage options, making this a home that can be enjoyed as-is or reimagined to suit your vision. Located in a desirable pocket where many builders and contractors are transforming similar properties, the lot itself is a standout opportunity. Whether you're looking to move into a solid, well-maintained home, renovate to modern standards, or build new, this property offers flexibility and long-term value. A rare combination of history, care, and potential, ready for its next chapter.
Sold for $1,185,000
C$1,185,000
321 Southview Rd, Oakville, ON L6K 2P7
3beds
1,159sqft
Single Family Residence, Residential
Built in 1955
7,405 Square Feet Lot
$-- Zestimate®
C$1,022/sqft
C$3,429 Estimated rent
Home value
Not available
Estimated sales range
Not available
Not available
Owner options
List your home for rent
C$3,429/mo
Rent Zestimate®
Find your next renter with Zillow Rental Manager. Plus, with online applications, you can quickly screen prospective tenants – for free.
C$3,429/mo
Rent Zestimate®
Refinance and save
C$5,010/mo
Est. payment
Refinancing to a lower rate could help reduce your monthly payments and save thousands over the life of the loan.
C$5,010/mo
Est. payment
Explore your selling options
Work with a Zillow partner agent
Leverage their expertise and Zillow's premium Showcase listings to get your home seen by more buyers.
Get startedList with your own agent
Get your home in front of millions of buyers by listing it on Zillow.
Learn how to do itSell it yourself
Take full control of how buyers see your home on Zillow by listing For Sale by Owner (FSBO).
List your homeWhat's special
Solid three-bedroom two-bath homeRecent updatesFunctional layoutBright principal roomsAdditional living space
Zillow last checked:
Listing updated:
Listed by:
Jennifer Bourikas, Broker,
Century 21 Miller Real Estate Ltd.
Source: ITSO,MLS®#: 40765672Originating MLS®#: Cornerstone Association of REALTORS®
Facts & features
Interior
Bedrooms & bathrooms
- Bedrooms: 3
- Bathrooms: 2
- Full bathrooms: 2
- Main level bathrooms: 1
- Main level bedrooms: 3
Other
- Level: Main
Bedroom
- Level: Main
Bedroom
- Level: Main
Bathroom
- Features: 4-Piece
- Level: Main
Bathroom
- Features: 3-Piece
- Level: Basement
Family room
- Level: Basement
Kitchen
- Level: Main
Kitchen
- Level: Basement
Laundry
- Level: Basement
Living room
- Level: Main
Storage
- Level: Basement
Heating
- Forced Air, Natural Gas
Cooling
- Central Air
Appliances
- Included: Water Heater, Dishwasher, Dryer, Microwave, Stove, Washer
- Laundry: In Basement
Features
- Central Vacuum
- Windows: Window Coverings
- Basement: Full,Finished
- Has fireplace: No
Interior area
- Total structure area: 1,159
- Total interior livable area: 1,159 sqft
- Finished area above ground: 1,159
Property
Parking
- Total spaces: 12
- Parking features: Detached Garage, Garage Door Opener, Private Drive Single Wide
- Garage spaces: 4
- Uncovered spaces: 8
Features
- Stories: 1
- Exterior features: Landscaped
- Frontage type: North
- Frontage length: 60.00
Lot
- Size: 7,405 Square Feet
- Dimensions: 60 x 124
- Features: Urban, Highway Access, Playground Nearby, Public Transit, School Bus Route, Schools, Shopping Nearby, Other
Details
- Parcel number: 248310044
- Zoning: RL3-0
Construction
Type & style
- Home type: SingleFamily
- Architectural style: Bungalow
- Property subtype: Single Family Residence, Residential
Materials
- Brick
- Foundation: Concrete Block
- Roof: Shingle
Condition
- 51-99 Years
- New construction: No
- Year built: 1955
Utilities & green energy
- Sewer: Sewer (Municipal)
- Water: Municipal-Metered
Community & HOA
Location
- Region: Oakville
Financial & listing details
- Price per square foot: C$1,022/sqft
- Annual tax amount: C$5,149
- Date on market: 9/22/2025
- Inclusions: Central Vac, Dishwasher, Dryer, Garage Door Opener, Microwave, Stove, Washer, Window Coverings, Other, Stove, Elf's, Window Coverings As Shown, Central Vac & Attachments, Stove/Fridge/Range Hood Microwave In Basement Kitchen, Garage Door Opener (No Remote) - All As Is, Brand New Furnace/A/C/Thermostat/Humidifier (9/2025).
- Exclusions: Car In Garage (Will Be Removed).
Price history
| Date | Event | Price |
|---|---|---|
| 2/25/2026 | Sold | C$1,185,000C$1,022/sqft |
Source: ITSO #40765672 Report a problem | ||
Public tax history
Tax history is unavailable.
Neighborhood: Bronte
Nearby homes
- C$1,8002 bd1 ba-- sqft383 Wentworth St #BASEMENT, Oakville, ON L6K1X1For Rent
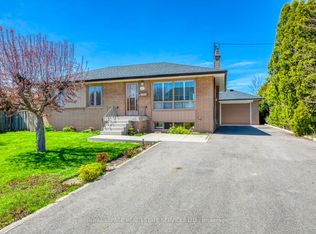
- C$1,288,0003 bd2 ba1.1k sqft294 Southview Rd, Oakville, ON L6K2P5Sold
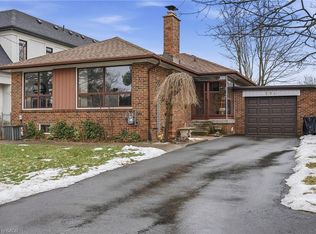
- C$1,288,8004 bd2 ba-- sqft349 Woodale Ave, Oakville, ON L6K2N8For Sale
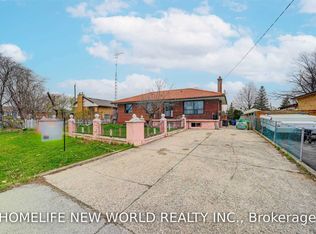
- C$2,049,0006 bd4 ba-- sqft338 Woodale Ave, Oakville, ON L6K2N7For Sale
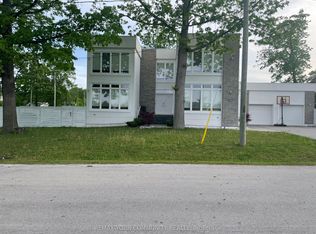
- C$--5 bd2 ba1.2k sqft443 Pineland Ave, Oakville, ON L6K1Z6Off Market
- C$1,6801 bd1 ba-- sqft290 Morden Rd SUITE G, Oakville, ON L6K2S5For Rent
- C$3,750,0005 bd7 ba-- sqft321 Morden Rd, Oakville, ON L6K2S6New Construction
- C$---- bd-- ba-- sqft349 Ashbury Rd, Oakville, ON L6K2M5Off Market
Nearby schools
GreatSchools rating
No schools nearby
We couldn't find any schools near this home.
Schools provided by the listing agent
- Elementary: Éé Patricia-Picknell, Pine Grove Ps, Ééc Sainte-Marie-Oakville
- High: Maclachlan College, Thomas A Blakelock Hs
Source: ITSO. This data may not be complete. We recommend contacting the local school district to confirm school assignments for this home.
- Ontario
- Halton Regional Municipality
- Oakville
- L6K 2P7
- Bronte
- 321 Southview Rd
