Exceptional Opportunity in Prime Oakville! Situated on a premium **60 x 140 ft.** lot in one of Oakville's most sought-after and established neighbourhoods, this well-maintained home offers an ideal combination of comfort and convenience. Features laminate flooring throughout and is located on a quiet, family-friendly street. Within the catchment area of several highly regarded schools, including **Appleby College**, **École Pine Grove**, **W. H. Morden Public School**, **Thomas A. Blakelock High School**, and **St. Thomas Aquinas Catholic Secondary School**. Enjoy an unbeatable location just a short 5-minute walk to the Oakville YMCA, with easy access to parks, shopping, public transit, and major highways...
For sale
C$1,316,800
349 Woodale Ave, Oakville, ON L6K 2N8
4beds
2baths
Single Family Residence
Built in ----
8,400 Square Feet Lot
$-- Zestimate®
C$--/sqft
C$-- HOA
What's special
Laminate flooring throughoutQuiet family-friendly street
- 21 days |
- 31 |
- 0 |
Zillow last checked:
Listing updated:
Listed by:
HOMELIFE NEW WORLD REALTY INC.
Source: TRREB,MLS®#: W13619474 Originating MLS®#: Toronto Regional Real Estate Board
Originating MLS®#: Toronto Regional Real Estate BoardFacts & features
Interior
Bedrooms & bathrooms
- Bedrooms: 4
- Bathrooms: 2
Primary bedroom
- Description: Primary Bedroom
- Level: Ground
- Area: 10.2 Square Meters
- Area source: Other
- Dimensions: 2.81 x 3.63
Bedroom 2
- Description: Bedroom 2
- Level: Ground
- Area: 8.61 Square Meters
- Area source: Other
- Dimensions: 2.88 x 2.99
Bedroom 3
- Description: Bedroom 3
- Level: Ground
- Area: 11.88 Square Meters
- Area source: Other
- Dimensions: 3.59 x 3.31
Bedroom 4
- Description: Bedroom 4
- Level: Basement
- Area: 12.2 Square Meters
- Area source: Other
- Dimensions: 3.39 x 3.60
Den
- Description: Den
- Level: Basement
- Area: 13.18 Square Meters
- Area source: Other
- Dimensions: 2.06 x 6.40
Dining room
- Description: Dining Room
- Level: Ground
- Area: 7.12 Square Meters
- Area source: Other
- Dimensions: 2.99 x 2.38
Kitchen
- Description: Kitchen
- Level: Ground
- Area: 8.01 Square Meters
- Area source: Other
- Dimensions: 2.86 x 2.80
Laundry
- Description: Laundry
- Level: Basement
- Area: 0 Square Meters
- Area source: Other
- Dimensions: 0 x 0
Living room
- Description: Living Room
- Level: Ground
- Area: 15.63 Square Meters
- Area source: Other
- Dimensions: 4.61 x 3.39
Recreation
- Description: Recreation
- Level: Basement
- Area: 12.11 Square Meters
- Area source: Other
- Dimensions: 3.13 x 3.87
Heating
- Forced Air, Gas
Cooling
- Central Air
Features
- Flooring: Carpet Free
- Basement: Finished
- Has fireplace: Yes
Interior area
- Living area range: 700-1100 null
Property
Parking
- Total spaces: 6
- Parking features: Private
Features
- Pool features: None
Lot
- Size: 8,400 Square Feet
- Features: Fenced Yard
Details
- Parcel number: 248310028
Construction
Type & style
- Home type: SingleFamily
- Architectural style: Bungalow
- Property subtype: Single Family Residence
Materials
- Brick
- Foundation: Concrete Block
- Roof: Asphalt Shingle
Utilities & green energy
- Sewer: Sewer
Community & HOA
Location
- Region: Oakville
Financial & listing details
- Annual tax amount: C$6,263
- Date on market: 7/30/2026
Price history
Price history is unavailable.
Public tax history
Tax history is unavailable.
Climate risks
Neighborhood: Bronte
Nearby schools
GreatSchools rating
No schools nearby
We couldn't find any schools near this home.

- C$--5 bd2 ba1.2k sqft443 Pineland Ave, Oakville, ON L6K1Z6Off Market
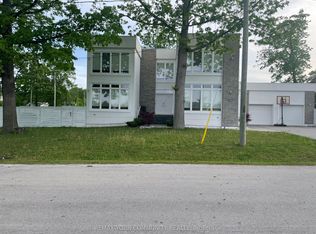
- C$2,049,0006 bd4 ba-- sqft338 Woodale Ave, Oakville, ON L6K2N7For Sale
- C$---- bd-- ba-- sqft349 Ashbury Rd, Oakville, ON L6K2M5Off Market
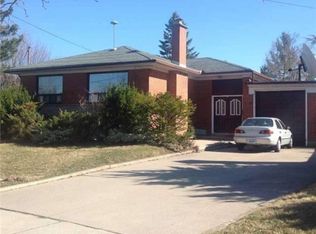
- C$2,4303 bd1 ba-- sqft430 Wildwood Dr, Oakville, ON L6K1T7For Rent
- C$1,185,0003 bd2 ba1.1k sqft321 Southview Rd, Oakville, ON L6K2P7Sold
- C$1,299,9984 bd2 ba-- sqft376 Ashbury Rd, Oakville, ON L6K2M7For Sale
- C$2,940,0006 bd6 ba3k sqft328 Ashbury Rd, Oakville, ON L6K2M4Sold
- C$1,150,0003 bd2 ba1.4k sqft487 Wildwood Dr, Oakville, ON L6K1V1For Sale
Similar homes
- C$1,499,0004 bd3 ba-- sqft1418 Gulledge Trl, Oakville, ON L6M 3Z9For Sale
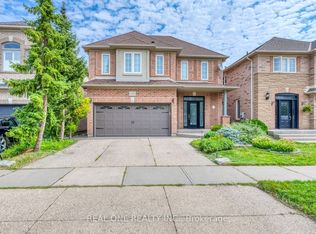 MLS ID #W13665636, REAL ONE REALTY INC.. TRREB
 - C$1,499,0007 bd4 ba-- sqft303 Hickory Cir, Oakville, ON L6H 4V3For Sale
 MLS ID #W13526682, HOMELIFE SILVERCITY REALTY INC.. TRREB
 - C$1,339,0006 bd4 ba-- sqft3220 Turnstone Cres, Mississauga, ON L5L 5L4For Sale
 MLS ID #W13452754, GFA REALTY LTD.. TRREB
 - C$1,349,9993 bd5 ba-- sqft1209 Owls Head Rd, Mississauga, ON L5E 0A6For Sale
 MLS ID #W13678528, REALTY LIFE LTD.. TRREB
 - C$1,299,9993 bd3 ba-- sqft2220 Springfield Ct, Mississauga, ON L5K 1V2For SaleMLS ID #W13236990, COLDWELL BANKER IKC REALTY. TRREB
- C$1,499,0004 bd2 ba-- sqft3524 Joan Dr, Mississauga, ON L5B 1T8For SaleMLS ID #W13662390, REVEL REALTY INC.. TRREB
- C$1,530,0004 bd3 ba-- sqft2027 Roy Ivor Cres, Mississauga, ON L5L 3N7For SaleMLS ID #W13667630, REAL ONE REALTY INC.. TRREB
- C$1,299,9004 bd4 ba-- sqft1533 Devine Point, Milton, ON L9E 1H6For SaleMLS ID #W13571842, HOMELIFE LANDMARK REALTY INC.. TRREB
- C$1,250,0004 bd2 ba-- sqft2101 Parkway Dr, Burlington, ON L7P 1S5For SaleMLS ID #W12883826, iCloud Realty Ltd.. TRREB
- C$1,165,0004 bd4 ba-- sqft3151 Mintwood Cir, Oakville, ON L6H 0N9For SaleMLS ID #W13509906, REAL ONE REALTY INC.. TRREB
- C$1,259,9004 bd3 ba-- sqft3931 Passway Rd, Mississauga, ON L5N 8N4For SaleMLS ID #W13657840, RE/MAX REALTY SERVICES INC.. TRREB
- C$1,349,9994 bd2 ba-- sqft3195 Golden Orchard Dr, Mississauga, ON L4Y 3G7For SaleMLS ID #W13474404, ROYAL LEPAGE PREMIUM ONE REALTY. TRREB
- C$1,199,0003 bd3 ba-- sqft5318 Mericourt Rd, Burlington, ON L7L 3R4For SaleMLS ID #W13206070, SAM MCDADI REAL ESTATE INC.. TRREB
- C$1,289,0003 bd4 ba-- sqft2067 Hunters Wood Dr, Burlington, ON L7M 2T1For SaleMLS ID #W13168800, iCloud Realty Ltd.. TRREB
- C$1,177,0004 bd3 ba-- sqft3035 Mission Hill Dr, Mississauga, ON L5M 0B8For SaleMLS ID #W13343362, OWN IT REALTY INC.. TRREB
- C$1,149,9906 bd4 ba-- sqft19 Bellcrest Rd, Brampton, ON L6Y 2M7For SaleMLS ID #W13694090, RE/MAX GOLD REALTY INC.. TRREB
- C$1,299,0006 bd4 ba-- sqft5989 Sidmouth St, Mississauga, ON L5V 2Z5For SaleMLS ID #W13482034, RE/MAX REAL ESTATE CENTRE INC.. TRREB
- C$1,279,0003 bd4 ba-- sqft5380 Floral Hill Cres, Mississauga, ON L5V 1V3For SaleMLS ID #W13438794, NEW ERA REAL ESTATE. TRREB
- C$1,298,8884 bd4 ba-- sqft296 Rimilton Ave, Toronto, ON M8W 4X6For SaleMLS ID #W13245538, SNOBAR REALTY GROUP INC.. TRREB
- C$1,219,9005 bd4 ba-- sqft7254 Dime Cres, Mississauga, ON L5W 1K6For SaleMLS ID #W13434596, ROYAL LEPAGE PINNACLE REAL ESTATE. TRREB
