Exceptional 60.46 ft x 127.22 ft lot featuring a detached bungalow on one of Oakville's most prestigious streets - Ashbury Road - surrounded by multi-million-dollar custom homes. This property offers outstanding potential to live in, rent out, or build your dream custom home.The home offers 3 bedrooms, 2 full bathrooms, and a fully finished basement with a separate entrance, second full bathroom, and kitchenette.Enjoy a the private backyard, 4-cars driveway, and an unbeatable location - just steps to top-rated schools, Lake Ontario, downtown Oakville, YMCA, recreation centre, places of worship, shops, businesses, major highways, and much more.
For sale
C$1,299,998
376 Ashbury Rd, Oakville, ON L6K 2M7
4beds
2baths
Single Family Residence
Built in ----
7,691 Square Feet Lot
$-- Zestimate®
C$--/sqft
C$-- HOA
What's special
Detached bungalowPrivate backyard
- 1 hour |
- 1 |
- 0 |
Zillow last checked:
Listing updated:
Listed by:
HOME AND BUSINESS REALTY
Source: TRREB,MLS®#: W13690178 Originating MLS®#: Toronto Regional Real Estate Board
Originating MLS®#: Toronto Regional Real Estate BoardFacts & features
Interior
Bedrooms & bathrooms
- Bedrooms: 4
- Bathrooms: 2
Primary bedroom
- Description: Primary Bedroom
- Level: Ground
- Area: 12.8 Square Meters
- Area source: Other
- Dimensions: 4.00 x 3.20
Bedroom
- Description: Bedroom
- Level: Basement
- Area: 12 Square Meters
- Area source: Other
- Dimensions: 4.00 x 3.00
Bedroom
- Description: Bedroom
- Level: Ground
- Area: 8.32 Square Meters
- Area source: Other
- Dimensions: 3.20 x 2.60
Bedroom
- Description: Bedroom
- Level: Ground
- Area: 9.6 Square Meters
- Area source: Other
- Dimensions: 3.20 x 3.00
Bathroom
- Description: Bathroom
- Level: Basement
- Area: 0 Square Meters
- Area source: Other
Bathroom
- Description: Bathroom
- Level: Ground
- Area: 0 Square Meters
- Area source: Other
Breakfast
- Description: Breakfast
- Level: Ground
- Area: 6.75 Square Meters
- Area source: Other
- Dimensions: 2.70 x 2.50
Kitchen
- Description: Kitchen
- Level: Ground
- Area: 10.8 Square Meters
- Area source: Other
- Dimensions: 4.00 x 2.70
Living room
- Description: Living Room
- Level: Ground
- Area: 21.09 Square Meters
- Area source: Other
- Dimensions: 5.70 x 3.70
Recreation
- Description: Recreation
- Level: Basement
- Area: 38.13 Square Meters
- Area source: Other
- Dimensions: 6.25 x 6.10
Heating
- Forced Air, Gas
Cooling
- Central Air
Features
- Other
- Basement: Finished,Separate Entrance
- Has fireplace: No
Interior area
- Living area range: 1100-1500 null
Property
Parking
- Total spaces: 6
- Parking features: Private
Features
- Pool features: None
Lot
- Size: 7,691 Square Feet
Details
- Parcel number: 248320116
Construction
Type & style
- Home type: SingleFamily
- Architectural style: Bungalow
- Property subtype: Single Family Residence
Materials
- Brick, Stucco (Plaster)
- Foundation: Concrete
- Roof: Asphalt Shingle
Utilities & green energy
- Sewer: Sewer
Community & HOA
Location
- Region: Oakville
Financial & listing details
- Annual tax amount: C$5,283
- Date on market: 8/19/2026
Price history
Price history is unavailable.
Public tax history
Tax history is unavailable.
Climate risks
Neighborhood: Bronte
Nearby schools
GreatSchools rating
No schools nearby
We couldn't find any schools near this home.
- C$4,0004 bd2 ba-- sqft492 Pinegrove Rd, Oakville, ON L6K2C3For Rent

- C$---- bd-- ba-- sqft349 Ashbury Rd, Oakville, ON L6K2M5Off Market
- C$1,185,0005 bd2 ba1k sqft496 Pineland Ave, Oakville, ON L6K2A1Sold
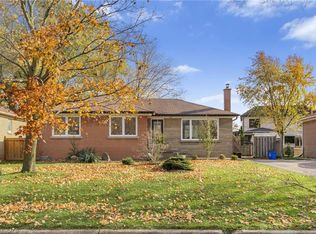
- C$--5 bd2 ba1.2k sqft443 Pineland Ave, Oakville, ON L6K1Z6Off Market

- C$1,316,8004 bd2 ba-- sqft349 Woodale Ave, Oakville, ON L6K2N8For Sale
- C$1,150,0003 bd2 ba1.4k sqft487 Wildwood Dr, Oakville, ON L6K1V1For Sale
- C$2,049,0006 bd4 ba-- sqft338 Woodale Ave, Oakville, ON L6K2N7For Sale
- C$3,599,9995 bd6 ba-- sqft507 Wildwood Dr, Oakville, ON L6K1V1New Construction
Similar homes
- C$1,316,8004 bd2 ba-- sqft349 Woodale Ave, Oakville, ON L6K 2N8For Sale
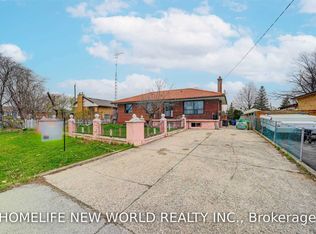 MLS ID #W13619474, HOMELIFE NEW WORLD REALTY INC.. TRREB
 - C$1,299,0004 bd2 ba-- sqft1128 Pinegrove Rd, Oakville, ON L6L 2W6For Sale
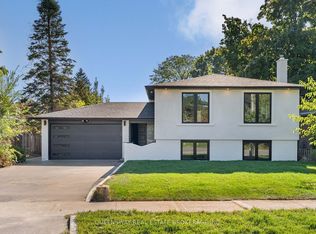 MLS ID #W13674102, QUEENSWAY REAL ESTATE BROKERAGE INC.. TRREB
 - C$1,049,0003 bd4 ba1k sqft547 Pinegrove Rd, Oakville, ON L6K 2C2For Sale
 MLS ID #40852278, Rayo Irani, Broker, RE/MAX Aboutowne Realty Corp.. ITSO
 - C$1,329,0004 bd2 ba-- sqft568 Weir Ave, Oakville, ON L6L 4X4For Sale
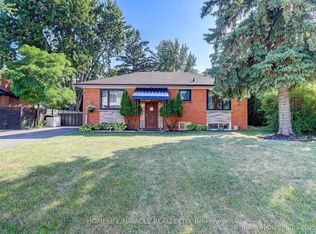 MLS ID #W13667672, HOMELIFE/MIRACLE REALTY LTD. TRREB
 - C$1,299,0005 bd2 ba-- sqft366 Wildwood Dr, Oakville, ON L6K 1T2For SaleMLS ID #W13536872, RE/MAX HALLMARK REALTY LTD.. TRREB
- C$1,339,0003 bd2 ba-- sqft320 Ashbury Rd, Oakville, ON L6K 2M4For SaleMLS ID #W13550202, DEHGHAN, BEHNAM . TRREB
- C$1,188,0005 bd2 ba-- sqft517 Pinegrove Rd, Oakville, ON L6K 2C2For SaleMLS ID #W13221180, QUEENSWAY REAL ESTATE BROKERAGE INC.. TRREB
- C$1,275,0004 bd2 ba-- sqft309 Queen Mary Dr, Oakville, ON L6K 3L5For SaleMLS ID #W13619834, RIGHT AT HOME REALTY INC.. TRREB
- C$1,499,9903 bd1 ba-- sqft394 Maplehurst Ave, Oakville, ON L6L 4Y6For SaleMLS ID #W13677028, SUTTON GROUP QUANTUM REALTY INC.. TRREB
- C$1,575,0005 bd2 ba-- sqft357 Morden Rd, Oakville, ON L6K 2S9For SaleMLS ID #W13658054, RE/MAX GOLD REALTY INC.. TRREB
- C$1,179,0004 bd3 ba-- sqft1194 Potters Wheel Cres, Oakville, ON L6M 1J2For SaleMLS ID #W13670228, Royal LePage Real Estate Services Ltd., Brokerage. TRREB
- C$1,198,0004 bd2 ba-- sqft77 McCraney St W, Oakville, ON L6H 1H5For SaleMLS ID #W13673798, ROYAL LEPAGE SIGNATURE REALTY. TRREB
- C$1,150,0003 bd2 ba1.4k sqft487 Wildwood Dr, Oakville, ON L6K 1V1For SaleMLS ID #40850586, Michael Phinney, Salesperson, Royal LePage Real Estate Services Phinney Real Estate. ITSO
- C$1,299,0005 bd3 ba-- sqft563 Taplow Cres, Oakville, ON L6L 4V9For SaleMLS ID #W13139660, HOMELIFE/MIRACLE REALTY LTD. TRREB
- C$1,250,0003 bd2 ba-- sqft1098 Kent Ave, Oakville, ON L6H 1Z8For SaleMLS ID #W13634812, HOMELIFE G1 REALTY INC.. TRREB
- C$1,299,9994 bd2 ba-- sqft220 Overton Pl, Oakville, ON L6H 1E9For SaleMLS ID #W13491954, RIGHT AT HOME REALTY INC.. TRREB
- C$---- bd-- ba-- sqft606 Parkside Dr, Oakville, ON L6K 1P8Off Market
- C$1,289,0004 bd3 ba-- sqft1120 Potters Wheel Cres, Oakville, ON L6M 1J2For SaleMLS ID #W13230266, RE/MAX REALTRON REALTY INC.. TRREB
- C$1,599,0004 bd3 ba-- sqft598 Wildwood Dr, Oakville, ON L6K 1V3For SaleMLS ID #W13478948, ROYAL LEPAGE PRG REAL ESTATE. TRREB
- C$1,649,9005 bd4 ba2.3k sqft583 Stephens Cres, Oakville, ON L6K 1Y2For SaleMLS ID #40847189, Martin Smith, Broker, One Percent Realty Ltd.. ITSO
