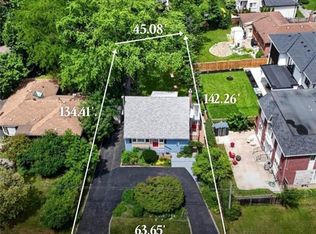
Rare Opportunity in One of West Oakville's Most Established and Sought-After Neighbourhoods!Situated on a generous 60 x 141 ft lot, this property offers exceptional potential for renovation, investment, or building your dream custom home. With zoning that may permit approximately 3,300 sq. ft. of above-grade living space, buyers are presented with an exciting opportunity to create a residence tailored to their vision, subject to applicable approvals.The existing bungalow provides immediate flexibility with a functional layout featuring 3bedrooms, a 4-piece bathroom, and a spacious lower level. Whether you choose to renovate, hold as an investment, or pursue a future custom build, this property offers multiple possibilities in a desirable and established community.Imagine creating a thoughtfully designed custom residence with impressive curb appeal, expansive windows, open-concept living spaces, a chef-inspired kitchen, generous principal rooms, spacious bedrooms, spa-inspired bathrooms, and seamless indoor-outdoor living overlooking a private backyard. Ideally located just minutes from Bronte Harbour, Lake Ontario, parks, trails, reputable schools, shopping, restaurants, transit, and major highway access. A rare opportunity to secure a premium lot in a thriving West Oakville community with excellent potential for long-term value.
For sale
C$999,999
302 Southview Rd, Oakville, ON L6K 2P5
3beds
2baths
Single Family Residence
Built in ----
8,460 Square Feet Lot
$-- Zestimate®
C$--/sqft
C$-- HOA
What's special
Spacious lower levelImpressive curb appealExpansive windowsOpen-concept living spacesChef-inspired kitchenGenerous principal roomsSpacious bedrooms
- 17 days
- 52
- 0
Zillow last checked:
Listing updated:
Listed by:
RE/MAX REAL ESTATE CENTRE INC.
Source: TRREB,MLS®#: W14019370 Originating MLS®#: Toronto Regional Real Estate Board
Facts & features
Interior
Bedrooms & bathrooms
- Bedrooms: 3
- Bathrooms: 2
Primary bedroom
- Level: Main
- Dimensions: 8ft. 11in. x 11ft. 5in.
Bedroom 2
- Level: Main
- Dimensions: 10ft. 11in. x 7ft. 4in.
Bedroom 3
- Level: Main
- Dimensions: 10ft. 11in. x 12ft. 0in.
Bathroom
- Level: Lower
- Dimensions: 0 x 0
Bathroom
- Level: Main
- Dimensions: 0 x 0
Dining room
- Level: Lower
- Dimensions: 20ft. 11in. x 12ft. 0in.
Dining room
- Level: Main
- Dimensions: 12ft. 0in. x 8ft. 5in.
Kitchen
- Level: Lower
- Dimensions: 16ft. 4in. x 10ft. 11in.
Kitchen
- Level: Main
- Dimensions: 10ft. 11in. x 10ft. 11in.
Living room
- Level: Main
- Dimensions: 17ft. 1in. x 12ft. 0in.
Living room
- Level: Lower
- Dimensions: 12ft. 0in. x 10ft. 11in.
Heating
- Forced Air, Gas
Cooling
- Central Air
Features
- Primary Bedroom - Main Floor
- Basement: Finished,Full
- Has fireplace: No
Interior area
- Living area range: 1100-1500 null
Property
Parking
- Total spaces: 7
- Parking features: Available
- Has garage: Yes
Features
- Pool features: None
- Waterfront features: None
Lot
- Size: 8,460 Square Feet
Details
- Parcel number: 0
- Other equipment: Sump Pump
Construction
Type & style
- Home type: SingleFamily
- Architectural style: Bungalow
- Property subtype: Single Family Residence
- Attached to another structure: Yes
Materials
- Brick
- Foundation: Block
- Roof: Asphalt Shingle
Utilities & green energy
- Sewer: Sewer
Community & HOA
Location
- Region: Oakville
Financial & listing details
- Annual tax amount: C$5,565
- Date on market: 10/13/2026
Price history
Price history is unavailable.
Public tax history
Tax history is unavailable.
Climate risks
Neighborhood: Bronte
Nearby schools
GreatSchools rating
No schools nearby
We couldn't find any schools near this home.
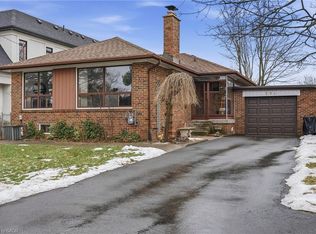
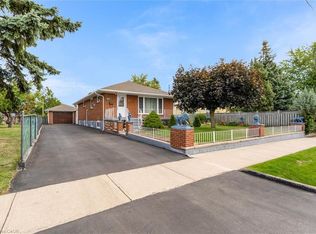
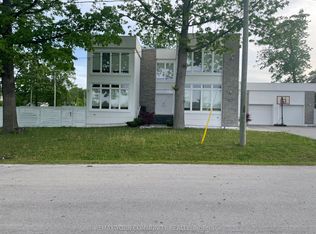
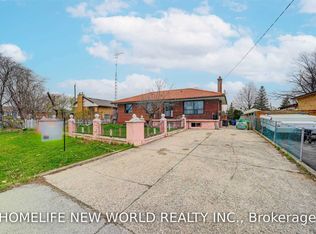
Similar homes
- C$1,049,0004 bd4 ba-- sqft547 Pinegrove Rd, Oakville, ON L6K 2C2For Sale
 MLS ID #W13688298, RE/MAX ABOUTOWNE REALTY CORP.. TRREB
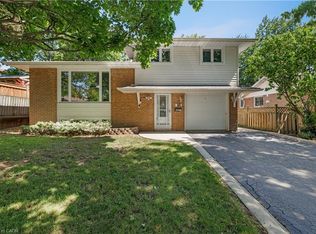
- C$1,099,0003 bd2 ba1.4k sqft487 Wildwood Dr, Oakville, ON L6K 1V1For Sale
 MLS ID #40867444, Michael Phinney, Salesperson, Royal LePage Real Estate Services Phinney Real Estate. ITSO
- C$999,0003 bd2 ba1.1k sqft18 Osborne Cres, Oakville, ON L6H 1G1For Sale
 MLS ID #40872547, Rina Di Risio, Salesperson, Royal LePage Real Estate Services Ltd.. ITSO
- C$1,049,0005 bd2 ba-- sqft615 Parkside Dr, Oakville, ON L6K 1P6For Sale
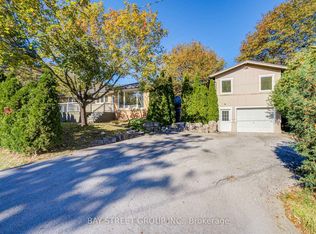 MLS ID #W14110440, BAY STREET GROUP INC.. TRREB
