Set on a quiet, tree-lined street in one of Oakville's most established and evolving neighbourhoods, 294 Southview Road offers an exceptional location defined by lot quality, walkability, and long-term value. Situated just north of Rebecca Street, this West Oakville address is surrounded by a mix of original homes and high-quality custom builds, reflecting the area's steady transition and strong redevelopment appeal. The property sits on a generous, pool sized south/western exposure 60' x 141' rectangular lot, a highly desirable footprint in this pocket, providing flexibility for future development or expansion. Current structure houses 3 Bedrooms and 2 full bathrooms with potential for 2 units with side entrance. The street is exceptionally well connected. Residents enjoy quick access to downtown Oakville, the harbour, and the lakeshore, while remaining moments from everyday amenities including grocery stores, cafes, libraries, parks, and places of worship. Commuters will appreciate the proximity to major transit routes and the ease of access to QEW, Highway 403, and nearby Oakville GO Station, making travel throughout the GTA efficient and convenient. Public transit options are also close at hand, reinforcing the location's appeal for both end users and rental strategies. This neighbourhood is particularly attractive to builders and developers seeking well-sized lots in an area where new construction continues to enhance streetscape value. At the same time, the location supports alternative visions such as a thoughtfully updated single-family home or a potential two-unit configuration, appealing to those looking for long-term rental income or multi-generational living. Newly constructed neighbouring 3500-4000sf homes. Surrounded by mature trees, established infrastructure, and strong resale demand, Southview Road represents a rare opportunity to secure land in a proven, central Oakville location where lifestyle, convenience, and future intersect.
Sold for $1,288,000
C$1,288,000
294 Southview Rd, Oakville, ON L6K 2P5
3beds
1,175sqft
Single Family Residence, Residential
Built in 1955
8,276 Square Feet Lot
$-- Zestimate®
C$1,096/sqft
C$3,422 Estimated rent
Home value
Not available
Estimated sales range
Not available
Not available
Owner options
List your home for rent
C$3,422/mo
Rent Zestimate®
Find your next renter with Zillow Rental Manager. Plus, with online applications, you can quickly screen prospective tenants – for free.
C$3,422/mo
Rent Zestimate®
Refinance and save
C$5,445/mo
Est. payment
Refinancing to a lower rate could help reduce your monthly payments and save thousands over the life of the loan.
C$5,445/mo
Est. payment
Explore your selling options
Work with a Zillow partner agent
Leverage their expertise and Zillow's premium Showcase listings to get your home seen by more buyers.
Get startedList with your own agent
Get your home in front of millions of buyers by listing it on Zillow.
Learn how to do itSell it yourself
Take full control of how buyers see your home on Zillow by listing For Sale by Owner (FSBO).
List your homeWhat's special
Quiet tree-lined streetSide entranceSurrounded by mature trees
Zillow last checked:
Listing updated:
Listed by:
Mark Douglas, Salesperson,
RE/MAX PROFESSIONALS INC DUNDAS STREET WEST
Source: ITSO,MLS®#: 40797152Originating MLS®#: Cornerstone Association of REALTORS®
Facts & features
Interior
Bedrooms & bathrooms
- Bedrooms: 3
- Bathrooms: 2
- Full bathrooms: 2
- Main level bathrooms: 1
- Main level bedrooms: 3
Other
- Description: Closet Organizers View of Backyard
- Features: Hardwood Floor
- Level: Main
Bedroom
- Description: View of Backyard
- Features: Hardwood Floor
- Level: Main
Bedroom
- Description: View of Sideyard
- Features: Hardwood Floor
- Level: Main
Bathroom
- Description: 4 Piece Bathroom
- Features: 4-Piece
- Level: Main
Bathroom
- Description: 3 Piece Bathroom
- Features: 3-Piece
- Level: Basement
Dining room
- Description: Oversized front windows
- Features: Crown Moulding, Hardwood Floor
- Level: Main
Family room
- Description: Above Ground Windows Built in Aquarium Buit in Shelving
- Features: Broadloom
- Level: Basement
Family room
- Description: Above Ground Windows
- Features: Broadloom
- Level: Basement
Kitchen
- Level: Main
Living room
- Description: Oversized front windows
- Features: Crown Moulding, Fireplace, Hardwood Floor
- Level: Main
Utility room
- Description: Laundry Tub Washer & Dryer
- Level: Basement
Heating
- Forced Air, Natural Gas
Cooling
- Central Air
Appliances
- Included: Dishwasher, Dryer, Microwave, Range Hood, Refrigerator, Washer
- Laundry: In Basement
Features
- Auto Garage Door Remote(s)
- Windows: Window Coverings
- Basement: Full,Partially Finished
- Has fireplace: No
Interior area
- Total structure area: 2,048
- Total interior livable area: 1,175 sqft
- Finished area above ground: 1,175
- Finished area below ground: 873
Property
Parking
- Total spaces: 4
- Parking features: Attached Garage, Garage Door Opener, Asphalt, Private Drive Double Wide
- Attached garage spaces: 1
- Uncovered spaces: 3
Features
- Stories: 1
- Patio & porch: Patio
- Frontage type: West
- Frontage length: 60.00
Lot
- Size: 8,276 Square Feet
- Dimensions: 60 x 141
- Features: Urban, Rectangular, Arts Centre, City Lot, Near Golf Course, Highway Access, Hospital, Library, Major Highway, Open Spaces, Park, Place of Worship, Playground Nearby, Public Parking, Public Transit, Ravine, Rec./Community Centre, Regional Mall, School Bus Route, Schools, Trails
- Topography: Flat
Details
- Additional structures: Shed(s)
- Parcel number: 248330017
- Zoning: RL3-)
Construction
Type & style
- Home type: SingleFamily
- Architectural style: Bungalow Raised
- Property subtype: Single Family Residence, Residential
Materials
- Brick
- Foundation: Block
- Roof: Asphalt Shing
Condition
- 51-99 Years
- New construction: No
- Year built: 1955
Utilities & green energy
- Sewer: Sewer (Municipal)
- Water: Municipal-Metered
- Utilities for property: Cable Available, Cell Service, Electricity Connected, Garbage/Sanitary Collection, High Speed Internet Avail, Natural Gas Connected, Recycling Pickup, Street Lights, Phone Available
Community & HOA
Location
- Region: Oakville
Financial & listing details
- Price per square foot: C$1,096/sqft
- Annual tax amount: C$5,450
- Date on market: 1/8/2026
- Inclusions: Dishwasher, Dryer, Garage Door Opener, Microwave, Range Hood, Refrigerator, Washer, Window Coverings, Existing Fridge, Stove, Dishwasher, Range Hood, Microwave, Clothes Washer & Dryer, Rear Main Floor Hallway Corner Unit
- Exclusions: None
- Electric utility on property: Yes
Price history
| Date | Event | Price |
|---|---|---|
| 4/16/2026 | Sold | C$1,288,000C$1,096/sqft |
Source: ITSO #40797152 Report a problem | ||
Public tax history
Tax history is unavailable.
Neighborhood: Bronte
Nearby homes
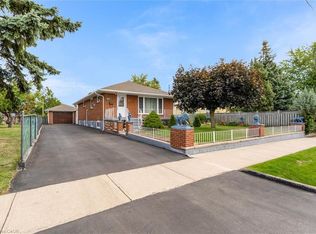
- C$1,185,0003 bd2 ba1.1k sqft321 Southview Rd, Oakville, ON L6K2P7Sold
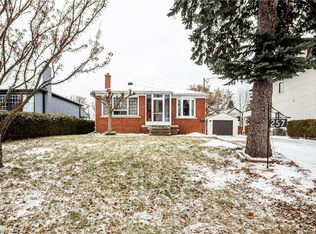
- C$1,230,0006 bd2 ba1.1k sqft257 Woodale Ave, Oakville, ON L6K2N3Sold
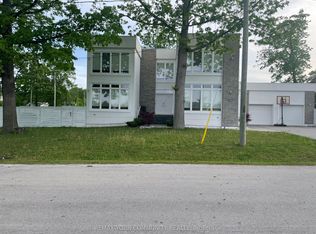
- C$2,049,0006 bd4 ba-- sqft338 Woodale Ave, Oakville, ON L6K2N7For Sale
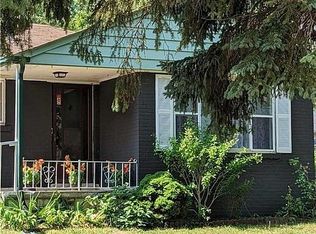
- C$1,339,0003 bd2 ba-- sqft320 Ashbury Rd, Oakville, ON L6K2M4For Sale
- C$1,288,8004 bd2 ba-- sqft349 Woodale Ave, Oakville, ON L6K2N8For Sale
- C$2,940,0006 bd6 ba3k sqft328 Ashbury Rd, Oakville, ON L6K2M4Sold
- C$2,950,0005 bd7 ba3.2k sqft485 Trillium Dr, Oakville, ON L6K1T1Sold
- C$1,8002 bd1 ba-- sqft383 Wentworth St #BASEMENT, Oakville, ON L6K1X1For Rent
Nearby schools
GreatSchools rating
No schools nearby
We couldn't find any schools near this home.
- Ontario
- Halton Regional Municipality
- Oakville
- L6K 2P5
- Bronte
- 294 Southview Rd
