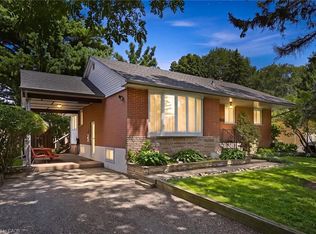
5 Impressive Highlights! 1. Prime West Oak Location - Beautifully upgraded bungalow in a desirable Oakville neighbourhood, surrounded by mature trees and exceptional privacy.2. Bright & Spacious Layout - Featuring 3+1 bedrooms, 2 bathrooms and an open-concept design, with the third main-floor bedroom opened up for additional living space. 3. Stylish Kitchen & Living Areas - Upgraded countertops, premium appliances, modern finishes and a cozy fireplace. 4. Beautifully Finished Basement - Spacious recreation room with fireplace, kitchen, dining area, bedroom, bathroom and laundry facilities. 5. Huge Private Backyard - Surrounded by mature greenery, featuring a covered deck and versatile shed ideal for a home office, gym or studio. Discover this beautifully upgraded bungalow in sought-after West Oak! Featuring a bright open-concept layout, elegant kitchen with upgraded countertops and premium appliances, and inviting living spaces with a cozy fireplace. The finished basement offers a spacious recreation room, kitchen, dining area, bedroom, bathroom and laundry. Enjoy a huge private backyard with mature trees, spacious covered deck overlooking Rear Yard and versatile shed. A wonderful combination of modern comfort, privacy and exceptional living space in a prime Oakville location! Close to shopping, Lakefront and Highway Access**Some Pictures are virtually staged**
For sale
C$1,125,000
422 3rd Line, Oakville, ON L6L 4A5
4beds
1,044sqft
Single Family Residence, Residential
Built in 1959
7,405 Square Feet Lot
$-- Zestimate®
C$1,078/sqft
C$-- HOA
What's special
Surrounded by mature treesBright and spacious layoutOpen-concept designStylish kitchenUpgraded countertopsPremium appliancesModern finishes
- 6 days
- 34
- 0
Zillow last checked:
Listing updated:
Listed by:
Rayo Irani, Broker,
RE/MAX Aboutowne Realty Corp.
Source: ITSO,MLS®#: 40872689Originating MLS®#: Cornerstone Association of REALTORS®
Facts & features
Interior
Bedrooms & bathrooms
- Bedrooms: 4
- Bathrooms: 2
- Full bathrooms: 2
- Main level bathrooms: 1
- Main level bedrooms: 3
Other
- Level: Main
Bedroom
- Level: Main
Bedroom
- Level: Basement
Bedroom
- Level: Main
Bathroom
- Features: 3-Piece
- Level: Main
Bathroom
- Features: 3-Piece
- Level: Basement
Dining room
- Level: Main
Kitchen
- Level: Main
Kitchen
- Level: Basement
Living room
- Level: Main
Recreation room
- Level: Basement
Heating
- Forced Air
Cooling
- Central Air
Appliances
- Included: Water Heater Owned, Dishwasher, Dryer, Refrigerator, Stove, Washer
Features
- Basement: Full,Finished
- Number of fireplaces: 1
Interior area
- Total structure area: 1,486
- Total interior livable area: 1,044 sqft
- Finished area above ground: 1,044
- Finished area below ground: 442
Property
Parking
- Total spaces: 7
- Parking features: Attached Garage, Asphalt, Carport
- Attached garage spaces: 1
- Uncovered spaces: 6
Features
- Stories: 1
- Frontage type: North
- Frontage length: 60.00
Lot
- Size: 7,405 Square Feet
- Dimensions: 60 x 125
- Features: Urban, Marina, Park, Place of Worship, Schools
Details
- Additional structures: Shed(s)
- Parcel number: 248510074
- Zoning: RL3-0
Construction
Type & style
- Home type: SingleFamily
- Architectural style: Bungalow Raised
- Property subtype: Single Family Residence, Residential
Materials
- Brick
- Foundation: Concrete Block
- Roof: Asphalt Shing
Condition
- 51-99 Years
- New construction: No
- Year built: 1959
Utilities & green energy
- Sewer: Sewer (Municipal)
- Water: Municipal
Community & HOA
Community
- Security: Smoke Detector, Smoke Detector(s)
Location
- Region: Oakville
Financial & listing details
- Price per square foot: C$1,078/sqft
- Annual tax amount: C$4,779
- Date on market: 10/27/2026
- Inclusions: Dishwasher, Dryer, Refrigerator, Smoke Detector, Stove, Washer, All Existing Electric Light Fixtures, Hot Water Tank, Air Conditioner And Furnace.
- Exclusions: None
Price history
| Date | Event | Price |
|---|---|---|
| 10/27/2026 | Listed for sale | C$1,125,000C$1,078/sqft |
Source: ITSO #40872689 Report a problem | ||
| 4/23/2022 | Listing removed | -- |
Source: Zillow Rental Network_1 Report a problem | ||
| 3/12/2022 | Listed for rent | C$1,700C$2/sqft |
Source: Zillow Rental Network_1 #W5532952 Report a problem | ||
Public tax history
Tax history is unavailable.
Climate risks
Neighborhood: Bronte
Nearby schools
GreatSchools rating
No schools nearby
We couldn't find any schools near this home.

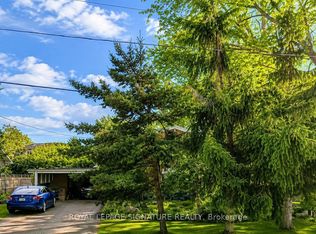

Similar homes
- C$1,179,0004 bd2 ba1.1k sqft2086 Bridge Rd, Oakville, ON L6L 2E9For Sale
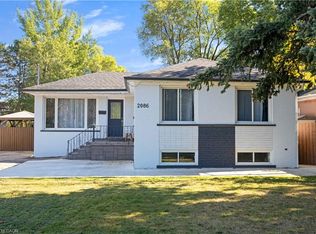 MLS ID #40869197, Telma Melo, Salesperson, Royal Lepage Real Estate Associates. ITSO
- C$1,099,0003 bd2 ba1.4k sqft487 Wildwood Dr, Oakville, ON L6K 1V1For Sale
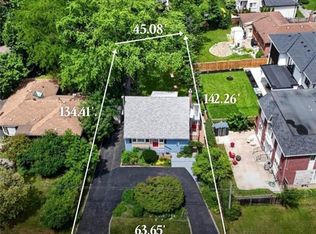 MLS ID #40867444, Michael Phinney, Salesperson, Royal LePage Real Estate Services Phinney Real Estate. ITSO
- C$1,349,8884 bd2 ba1.2k sqft2033 Saxon Rd, Oakville, ON L6L 2V1For Sale
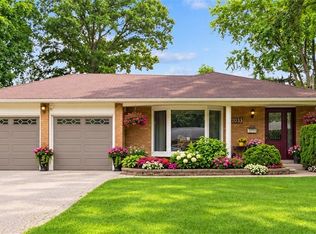 MLS ID #40863790, Sarah Macmurchy, Salesperson, RE/MAX Aboutowne Realty Corp.. ITSO
- C$1,199,0004 bd2 ba1.1k sqft237 Mohawk Rd, Oakville, ON L6L 2Z1For Sale
 MLS ID #40856138, Lisa Ann Weber, Salesperson, CENTURY 21 MILLER DAVIES REAL ESTATE LTD.. ITSO
