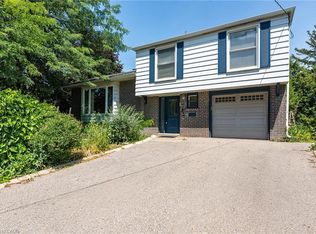
Lovingly maintained one-owner 4-level split in Oakville's sought-after College Park community on an extra-deep lot, ideally located within walking distance of White Oaks, Montclair, Munn's and Sunningdale Public Schools; Oakdale, Oxford and Sunningdale Parks, Oakville Golf Club and scenic Sixteen Mile Creek trails. Just minutes to Sheridan College, Glen Abbey Golf Club, Oakville Place, Oakville GO Station, the QEW and everyday amenities, offering exceptional convenience for families and commuters alike. The oversized backyard features mature trees and shrubs, a large garden shed, slab-stone patio and ample space for a future pool, while the extra-long driveway, attached garage, roof shingles (2024) and newer windows enhance curb appeal and peace of mind. The functional multi-level layout includes a welcoming foyer with a convenient 2-piece bathroom and backyard access, a bright living room with an oversized window, formal dining room, and an eat-in kitchen with abundant white cabinetry, tiled walls, California shutters and three appliances. Upstairs offers three spacious bedrooms and a 4-piece bathroom with a soaker tub/shower combination, while the lower-level recreation room provides the perfect space for family gatherings, a media room, children's play area or home office. An outstanding opportunity to own a well-cared-for family home in one of Oakville's most established, family-friendly neighbourhoods.
For sale
C$1,069,000
18 Osborne Cres, Oakville, ON L6H 1G1
3beds
1,176sqft
Single Family Residence, Residential
Built in 1970
5,227 Square Feet Lot
$-- Zestimate®
C$909/sqft
C$-- HOA
What's special
Extra-deep lotOversized backyardMature trees and shrubsLarge garden shedSlab-stone patioExtra-long drivewayAttached garage
- 3 days |
- 17 |
- 0 |
Zillow last checked:
Listing updated:
Listed by:
Rina Di Risio, Salesperson,
Royal LePage Real Estate Services Ltd.
Source: ITSO,MLS®#: 40852135Originating MLS®#: Cornerstone Association of REALTORS®
Facts & features
Interior
Bedrooms & bathrooms
- Bedrooms: 3
- Bathrooms: 2
- Full bathrooms: 1
- 1/2 bathrooms: 1
- Main level bathrooms: 1
Other
- Level: Second
Bedroom
- Level: Second
Bedroom
- Level: Second
Bathroom
- Features: 2-Piece
- Level: Main
Bathroom
- Features: 4-Piece
- Level: Second
Dining room
- Level: Main
Kitchen
- Level: Main
Living room
- Level: Main
Recreation room
- Level: Lower
Heating
- Forced Air, Natural Gas
Cooling
- Central Air
Appliances
- Laundry: Laundry Room, Lower Level
Features
- Auto Garage Door Remote(s)
- Basement: Full,Finished
- Has fireplace: No
Interior area
- Total structure area: 1,694
- Total interior livable area: 1,176 sqft
- Finished area above ground: 1,176
- Finished area below ground: 518
Video & virtual tour
Property
Parking
- Total spaces: 3
- Parking features: Attached Garage, Asphalt, Private Drive Single Wide
- Attached garage spaces: 1
- Uncovered spaces: 2
Features
- Stories: 2
- Patio & porch: Patio
- Frontage type: South
- Frontage length: 50.00
Lot
- Size: 5,227 Square Feet
- Dimensions: 50 x 100.5
- Features: Urban, Near Golf Course, Major Highway, Park, Public Transit, Quiet Area, Rec./Community Centre, Schools, Shopping Nearby, Trails
- Topography: Level
Details
- Additional structures: Shed(s)
- Parcel number: 248720688
- Zoning: RL5-0
Construction
Type & style
- Home type: SingleFamily
- Architectural style: Sidesplit
- Property subtype: Single Family Residence, Residential
Materials
- Brick, Vinyl Siding
- Roof: Asphalt Shing
Condition
- 51-99 Years
- New construction: No
- Year built: 1970
Utilities & green energy
- Sewer: Sewer (Municipal)
- Water: Municipal
Community & HOA
Location
- Region: Oakville
Financial & listing details
- Price per square foot: C$909/sqft
- Annual tax amount: C$4,365
- Date on market: 7/30/2026
- Inclusions: Other, Built-In Dishwasher, Fridge, Stove, Washer, Dryer, All Elfs, All Window Coverings, Gdo. Seller Willing To Include All Contents.
- Exclusions: Rental Equipment: Hot Water Tank ($23.95/Mth + Tax), Furnace ($94.99/Mth + Tx), Plumbing Protection Plan ($16.49/Mth + Tx) – Total $153.03/Mth.
Rina Di Risio, Salesperson
Rina Di Risio, Salesperson
(905) 338-3737
By pressing Contact Agent, you agree that the real estate professional identified above may call/text you about your search, which may involve use of automated means and pre-recorded/artificial voices. You don't need to consent as a condition of buying any property, goods, or services. Message/data rates may apply. You also agree to our Terms of Use. Zillow does not endorse any real estate professionals. We may share information about your recent and future site activity with your agent to help them understand what you're looking for in a home.
Price history
| Date | Event | Price |
|---|---|---|
| 7/30/2026 | Listed for sale | C$1,069,000C$909/sqft |
Source: ITSO #40852135 Report a problem | ||
Public tax history
Tax history is unavailable.
Climate risks
Neighborhood: College Park
Nearby schools
GreatSchools rating
No schools nearby
We couldn't find any schools near this home.
Schools provided by the listing agent
- Elementary: Montclair & St Michael
- High: White Oaks & Holy Trinity
Source: ITSO. This data may not be complete. We recommend contacting the local school district to confirm school assignments for this home.
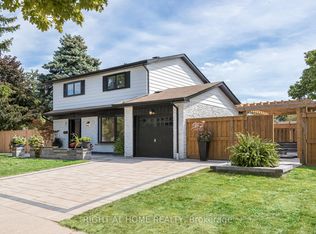
- C$1,499,0004 bd4 ba-- sqft8 Culham St, Oakville, ON L6H1G4For Sale
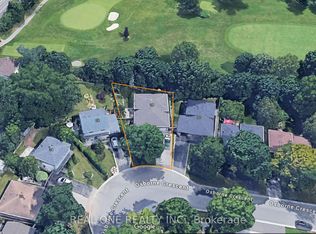
- C$1,319,0003 bd3 ba-- sqft28 Osborne Cres, Oakville, ON L6H1G1For Sale
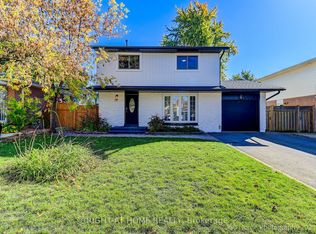
- C$1,498,0004 bd4 ba-- sqft38 Culham St, Oakville, ON L6H1G5For Sale
- C$1,138,0003 bd2 ba1.1k sqft39 Culham St, Oakville, ON L6H1G3Pending

- C$---- bd-- ba-- sqft55 Culham St, Oakville, ON L6H1G3Off Market
- C$1,0001 bd1 ba-- sqft95 Orsett St ROOM 1, Oakville, ON L6H2P1For Rent
- C$--3 bd2 ba1k sqft33 Sewell Dr, Oakville, ON L6H1C6Off Market
- C$9501 bd3 ba-- sqft5 Onslow Ct ROOM 4, Oakville, ON L6H1J1For Rent
Similar homes
- C$1,045,0003 bd3 ba1.5k sqft406 Levanna Ln, Oakville, ON L6H 6B8For Sale
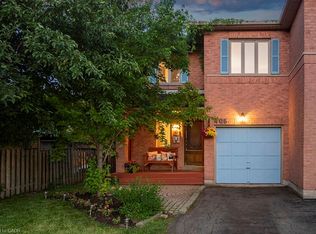 MLS ID #40834702, Jen Hansen, Broker, Right at Home Realty. ITSO
 - C$1,075,0003 bd2 ba1.2k sqft491 Shannon Cres, Burlington, ON L7L 2R6For Sale
 MLS ID #40851342, Frank Leo, Salesperson, RE/MAX WEST REALTY INC TORONTO. ITSO
 - C$1,099,0003 bd2 ba1.7k sqft557 Trafford Cres, Oakville, ON L6L 3T4For Sale
 MLS ID #40819616, Brad Miller, Broker, Century 21 Miller Real Estate Ltd.. ITSO
 - C$950,0003 bd2 ba1.2k sqft3157 Palmer Dr, Burlington, ON L7M 1L3For Sale
 MLS ID #40852213, Nicole Werkman, Salesperson, Real Broker Ontario Ltd.. ITSO
 - C$929,9003 bd1 ba1k sqft44 McDonald Ct, Hamilton, ON L9H 7C4For SaleMLS ID #40852329, Drew Woolcott, Broker, RE/MAX Escarpment Realty Inc.. ITSO
- C$925,0003 bd2 ba1.4k sqft3128 Centennial Dr, Burlington, ON L7M 1B9For SaleMLS ID #40849705, Cathy Rocca, Salesperson, Royal LePage Burloak Real Estate Services. ITSO
- C$949,9003 bd3 ba1.5k sqft2010 Grovetree Ln, Burlington, ON L7R 4V4For SaleMLS ID #40852152, Cathy Rocca, Salesperson, Royal LePage Burloak Real Estate Services. ITSO
- C$789,9003 bd2 ba1k sqft2138 Falmouth Ter, Burlington, ON L7P 1X9For SaleMLS ID #40850792, Gabriela Leite, Salesperson, Keller Williams Edge Realty. ITSO
- C$999,9993 bd2 ba1.2k sqft420 Concession 5 Rd W, Hamilton, ON L8B 0L5For SaleMLS ID #40848553, Kyrsten Feere, Salesperson, Royal LePage Real Estate Associates. ITSO
- C$969,9003 bd2 ba1.1k sqft5155 Idlewood Cres, Burlington, ON L7L 3Y5For SaleMLS ID #40845615, Drew Woolcott, Broker, RE/MAX Escarpment Realty Inc.. ITSO
- C$1,079,0004 bd3 ba1.7k sqft1263 Bantham St, Mississauga, ON L5V 1Y8For SaleMLS ID #40832780, Jeff Ham, Salesperson, REVEL Realty Inc. ITSO
- C$949,9004 bd2 ba1k sqft1293 Daimler Rd, Mississauga, ON L5J 3T3For SaleMLS ID #40840062, Margaret Wieladek, Salesperson, SUTTON GROUP QUANTUM REALTY INC. ITSO
- C$1,449,0004 bd2 ba1k sqft1304 Avon Cres, Oakville, ON L6J 2T7For SaleMLS ID #40835285, Brad Miller, Broker, Century 21 Miller Real Estate Ltd.. ITSO
- C$949,0004 bd2 ba1.7k sqft129 Margaret Ave, Hamilton, ON L8G 3G7For SaleMLS ID #40851161, Matthew Czaplinski, Salesperson, SUTTON GROUP QUANTUM REALTY INC. ITSO
- C$974,0003 bd2 ba1.4k sqft318 Freelton Rd, Hamilton, ON N0B 2J0For SaleMLS ID #40845117, Drew Woolcott, Broker, RE/MAX Escarpment Realty Inc.. ITSO
- C$899,0005 bd2 ba1.1k sqft383 Bartley Bull Pkwy, Brampton, ON L6W 2M1For SaleMLS ID #40850607, Jeff Ham, Salesperson, REVEL Realty Inc. ITSO
- C$999,9003 bd2 ba1.2k sqft2145 Sandringham Dr, Burlington, ON L7P 1T8For SaleMLS ID #40816443, Alex Petroff, Salesperson, Keller Williams Edge Realty. ITSO
- C$1,199,9994 bd2 ba1.2k sqft1159 Greening Ave, Mississauga, ON L4Y 1H3For SaleMLS ID #40848406, Brooke Hicks, Broker, Royal LePage Burloak Real Estate Services. ITSO
- C$999,9994 bd3 ba1.7k sqft1408 Edgewood Rd, Hamilton, ON L8N 2Z7For SaleMLS ID #40841976, Drew Woolcott, Broker, RE/MAX Escarpment Realty Inc.. ITSO
- C$859,0004 bd2 ba1.2k sqft5051 Brady Ave, Burlington, ON L7L 3X5For SaleMLS ID #40845205, Bryna Cosgrove, Salesperson, Keller Williams Edge Realty. ITSO
