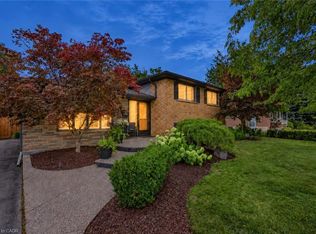
This exceptional, beautifully redesigned bungalow is located on sought-after Pinegrove Road in one of Oakville's most desirable neighbourhoods. Created with quality, comfort and modern living in mind, this impressive home offers 3 +1 spacious bedrooms and 3.5 bathrooms. Main floor has 2 bedrooms; the 3rd bedroom was opened up by removing the drywall for additional living space. The bright, open-concept layout features flush beams, smooth ceilings and no bulkheads, giving the home a clean and airy feel. The elegant custom Italian kitchen is a true highlight, featuring premium Miele and Liebherr appliances, VELUX power-opening skylights with built-in shades and quality TOTO fixtures. Stylish herringbone tile flooring and a Napoleon gas fireplace bring warmth and character to the living space. Extensive improvements include a ManaBloc plumbing system, replaced drains to the city side, upgraded 1.25" copper water line, new electrical with 150+ LED pot lights, soundproofed walls and ceilings, new roof, eavestroughs, furnace, A/C and tankless hot water system. A concrete rear addition provides valuable extra living space, while fresh stone and stucco finishes on the home and garage create impressive curb appeal. The fully insulated and finished shed offers flexible space for a home office, gym, studio or private retreat. Step outside to your own resort-inspired backyard, with over $250,000 invested in outdoor improvements. Highlights include natural stone landscaping, a Crown Verity outdoor kitchen with quartz counters, built-in Bose audio and an 8' privacy fence. The expansive U-shaped in-and-out driveway provides parking for 20+ vehicles. A rare Oakville home combining thoughtful design, impressive upgrades, privacy and exceptional indoor-outdoor living.
For sale
C$1,049,000
547 Pinegrove Rd, Oakville, ON L6K 2C2
4beds
1,033sqft
Single Family Residence, Residential
Built in ----
9,000 Square Feet Lot
$-- Zestimate®
C$1,015/sqft
C$-- HOA
What's special
Bright open-concept layoutFlush beamsSmooth ceilingsClean and airy feelElegant custom italian kitchenQuality toto fixturesStylish herringbone tile flooring
- 8 hours
- 37
- 1
Zillow last checked:
Listing updated:
Listed by:
Rayo Irani, Broker,
RE/MAX Aboutowne Realty Corp.
Source: ITSO,MLS®#: 40852278Originating MLS®#: Cornerstone Association of REALTORS®
Facts & features
Interior
Bedrooms & bathrooms
- Bedrooms: 4
- Bathrooms: 4
- Full bathrooms: 3
- 1/2 bathrooms: 1
- Main level bathrooms: 2
- Main level bedrooms: 3
Other
- Features: 4-Piece, California Shutters, Ensuite, Hardwood Floor
- Level: Main
Bedroom
- Description: Closet, Window
- Features: Hardwood Floor
- Level: Main
Bedroom
- Features: 3-Piece, Ensuite, Hardwood Floor
- Level: Main
Bedroom
- Level: Lower
Bathroom
- Features: 2-Piece
- Level: Main
Bathroom
- Features: 4-Piece
- Level: Main
Bathroom
- Features: 3-Piece
- Level: Lower
Bathroom
- Features: 3-Piece
- Level: Lower
Dining room
- Description: Walk-Out to Yard
- Features: Hardwood Floor, Open Concept
- Level: Main
Family room
- Description: Fireplace Insert, Window
- Features: Hardwood Floor
- Level: Main
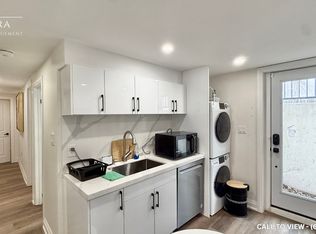
Kitchen
- Description: Built-In Appliances, Quartz Counters
- Features: Skylight
- Level: Main
Kitchen
- Description: Built-In Appliances, Ceramic Floor
- Level: Basement
Living room
- Description: Ceramic Floor
- Features: Open Concept
- Level: Basement
Recreation room
- Description: Ceramic Floor
- Level: Basement
Heating
- Forced Air, Natural Gas
Cooling
- Central Air
Appliances
- Included: Dishwasher, Refrigerator, Stove
Features
- Auto Garage Door Remote(s), Brick & Beam
- Basement: Full,Finished
- Has fireplace: No
Interior area
- Total structure area: 1,672
- Total interior livable area: 1,033 sqft
- Finished area above ground: 1,033
- Finished area below ground: 639
Property
Parking
- Total spaces: 7
- Parking features: Detached Garage, Garage Door Opener, Private Drive Double Wide
- Garage spaces: 2
- Uncovered spaces: 5
Features
- Stories: 1
- Frontage type: North
- Frontage length: 72.00
Lot
- Size: 9,000 Square Feet
- Dimensions: 72 x 125
- Features: Urban, Irregular Lot, None
Details
- Parcel number: 248300021
- Zoning: RL3-0
Construction
Type & style
- Home type: SingleFamily
- Architectural style: Bungalow Raised
- Property subtype: Single Family Residence, Residential
Materials
- Stone, Stucco
- Foundation: Poured Concrete
- Roof: Asphalt Shing
Condition
- 51-99 Years
- New construction: No
Utilities & green energy
- Sewer: Sewer (Municipal)
- Water: Municipal
Community & HOA
Location
- Region: Oakville
Financial & listing details
- Price per square foot: C$1,015/sqft
- Annual tax amount: C$5,242
- Date on market: 10/26/2026
- Inclusions: Dishwasher, Garage Door Opener, Refrigerator, Stove, All Existing Electric Light Fixtures, Basement Fridge And Basement Stove- (As Is)
- Exclusions: Wall-Mounted Tvs, Crown Verity Bbq, Side Burner, Outdoor Fridge, Sonos Speakers And Indoor Amp (Wiring To Remain) And Wall-Mounted Dyson Vacuum, Washer & Dryer
Price history
Price history is unavailable.
Public tax history
Tax history is unavailable.
Climate risks
Neighborhood: QEW West
Nearby schools
GreatSchools rating
No schools nearby
We couldn't find any schools near this home.


Similar homes
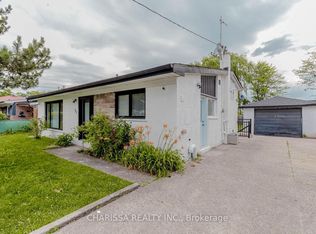
- C$1,389,8884 bd2 ba1.2k sqft390 Wendall Pl, Oakville, ON L6K 2M1For Sale
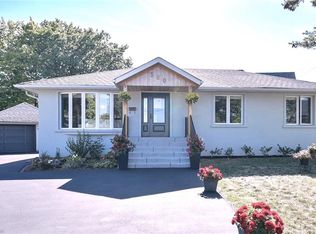 MLS ID #40866679, Wesley Niedzielski, Salesperson, SUTTON GROUP QUANTUM REALTY INC. ITSO
 - C$1,159,0004 bd4 ba1.3k sqft2031 Westree Dr, Oakville, ON L6M 3W3For Sale
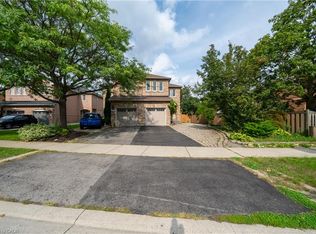 MLS ID #40861811, Xia Bing Zhang, Broker of Record, 1st Sunshine Realty Inc.. ITSO
 - C$999,9004 bd2 ba1k sqft194 Foxbar Rd, Burlington, ON L7L 2Z9For Sale
 MLS ID #40866972, Elena Cipriano, Salesperson, RE/MAX Escarpment Realty Inc.. ITSO
 - C$1,249,0003 bd2 ba1.1k sqft2231 Urwin Cres, Oakville, ON L6L 2T3For Sale
 MLS ID #40867369, Rachel Morgan, Broker, RE/MAX Escarpment Realty Inc.. ITSO
