Located within a family friendly pocket of southwest Oakville withwonderful parks and reputable schools, on generous 60 x 150 ft lot, this 3+1 bedroom, 1 bath bungalow has been lovingly maintained by the original owner. The home features an open Living Room/Dining Room combination, eat-in Kitchen overlooking a private manicured yard with storage shed and access to a large deck providing the perfect setting for outdoor entertaining. The lower level includes a rec room, 4th bedroom and large utility room with laundry. With RL3-0 zoning permitting 35%+ lot coverage, this property provides an excellent opportunity to improve the existing residence, or the potential for a new custom build, exciting possibilities await!
For sale
C$1,199,000
1135 Bridge Rd N, Oakville, ON L6L 2B6
4beds
1baths
Single Family Residence
Built in ----
8,931 Square Feet Lot
$-- Zestimate®
C$--/sqft
C$-- HOA
What's special
Eat-in kitchenStorage shed
- 1 day
- 7
- 0
Zillow last checked:
Listing updated:
Listed by:
Century 21 Miller Real Estate Ltd.
Source: TRREB,MLS®#: W13843902 Originating MLS®#: Oakville, Milton & District Real Estate Board
Originating MLS®#: Oakville, Milton & District Real Estate BoardFacts & features
Interior
Bedrooms & bathrooms
- Bedrooms: 4
- Bathrooms: 1
Primary bedroom
- Level: Main
- Dimensions: 3.08 x 3.99
Bedroom 2
- Level: Main
- Dimensions: 3.08 x 3.08
Bedroom 4
- Level: Basement
- Dimensions: 3.85 x 3.05
Kitchen
- Level: Main
- Dimensions: 3.59 x 3.01
Living room
- Level: Main
- Dimensions: 3.84 x 4.32
Utility room
- Level: Basement
- Dimensions: 6.32 x 8
Heating
- Forced Air, Gas
Cooling
- Central Air
Appliances
- Included: Water Heater Owned
Features
- Workbench
- Flooring: Carpet Free
- Basement: Development Potential
- Has fireplace: No
Interior area
- Living area range: 1100-1500 null
Video & virtual tour
Property
Parking
- Total spaces: 3
- Parking features: Private Triple
Features
- Patio & porch: Deck
- Pool features: None
Lot
- Size: 8,931 Square Feet
- Features: Fenced Yard, Hospital, Park, Library, Place Of Worship, Rec./Commun.Centre
- Topography: Flat
Details
- Additional structures: Shed
- Parcel number: 248460070
Construction
Type & style
- Home type: SingleFamily
- Architectural style: Bungalow
- Property subtype: Single Family Residence
Materials
- Brick
- Foundation: Block
- Roof: Asphalt Shingle
Utilities & green energy
- Sewer: Sewer
Community & HOA
Community
- Security: Smoke Detector(s)
Location
- Region: Oakville
Financial & listing details
- Annual tax amount: C$5,131
- Date on market: 9/30/2026
Price history
Price history is unavailable.
Public tax history
Tax history is unavailable.
Climate risks
Neighborhood: Bronte
Nearby schools
GreatSchools rating
No schools nearby
We couldn't find any schools near this home.


Similar homes
- C$1,099,0003 bd2 ba1.4k sqft487 Wildwood Dr, Oakville, ON L6K 1V1For Sale
 MLS ID #40867444, Michael Phinney, Salesperson, Royal LePage Real Estate Services Phinney Real Estate. ITSO
 - C$1,200,0005 bd2 ba1.7k sqft2066 Rebecca St, Oakville, ON L6L 2A2For Sale
 MLS ID #40866356, Rayo Irani, Broker, RE/MAX Aboutowne Realty Corp.. ITSO
 - C$1,449,9003 bd2 ba1.2k sqft475 Willis Dr, Oakville, ON L6L 4V6For Sale
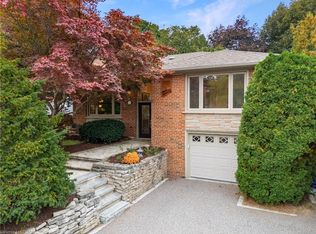 MLS ID #40868051, Brad Miller, Broker, Century 21 Miller Real Estate Ltd.. ITSO
 - C$1,149,0004 bd3 ba-- sqft1207 Pinegrove Rd, Oakville, ON L6L 2W8For Sale
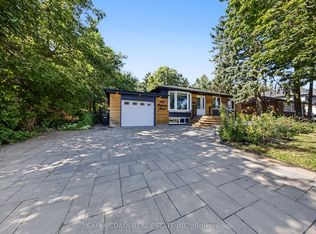 MLS ID #W13777342, SAM MCDADI REAL ESTATE INC.. TRREB
