Skip main navigation
Off market
  • Price Unknown

    528 Wellington Cres, Oakville, ON L6L 4X5

    6beds
    5,915sqft
    SingleFamily
    Built in 2019
    -- sqft lot
    $-- Zestimate®
    C$--/sqft
    C$7,222 Estimated rent

    Home value

    Not available

    Estimated sales range

    Not available

    Not available

    Loading
    Loading...

    Owner options

    List your home for rent

    C$7,222/mo

    Rent Zestimate®

    Find your next renter with Zillow Rental Manager. Plus, with online applications, you can quickly screen prospective tenants – for free.

    Learn more

    C$7,222/mo

    Rent Zestimate®

    Refinance and save

    Refinancing to a lower rate could help reduce your monthly payments and save thousands over the life of the loan.

    See today's rates

    Explore your selling options

    Work with a Zillow partner agent

    Leverage their expertise and Zillow's premium Showcase listings to get your home seen by more buyers.

    Get started

    List with your own agent

    Get your home in front of millions of buyers by listing it on Zillow.

    Learn how to do it

    Sell it yourself

    Take full control of how buyers see your home on Zillow by listing For Sale by Owner (FSBO).

    List your home

    What's special

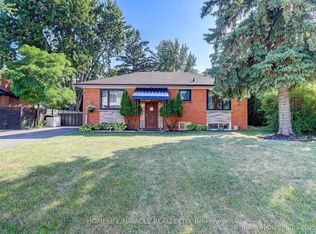
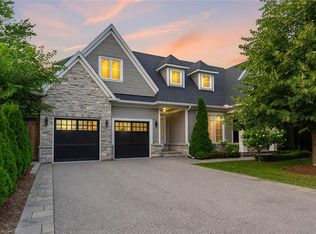
    Spectacular custom built home in West Oakville designed by local architect Joris Keeren. With over 5900 sq ft of living space, this newly built expansive home boasts a strong floor plan with emphasis on quality finishes & natural sunlight. Enter through a soaring 20' foyer which leads to gourmet kitchen with a large T-shaped island, chef's grade appliances, a walk-in pantry & servery. The Great Room with an 18' ceiling overlooks a professionally landscaped backyard and covered porch with cedar ceiling. The covered porch provides additional living space with all the must haves including bbq, fridge, task sink and a double sided gas fireplace making dining alfresco a breeze. A designated dining room with French doors leads to a cozy side porch perfect for a little peace and quiet. Take the custom oak staircase to the 2nd level where 4 additional bedrooms await. The master features a spacious walk-in closet with custom cabinetry and a luxurious 5 piece spa-like ensuite with soaker tub. A large laundry room with steam styler complete the level. Make your way down to the fully finished lower level complete with comfortable in-floor heating and a large recreation room highlighted by a wet bar and large wine rack. Enjoy movie night with family and friends in a professionally equipped home theatre. Close to Appleby College, many Top Rated Schools and parks. Easy commute to downtown Toronto. This is truly an impressive home featuring a timeless design. It's the perfect place for a busy family & ideal for entertaining. An exceptional offering in a highly sought after neighbourhood.

    This property is not currently displayed as for sale or rent on Zillow. This may be different from what's on other websites or public sources.
    Facts & features

    Interior

    Bedrooms & bathrooms
    • Bedrooms: 6
    • Bathrooms: 7
    • Full bathrooms: 5
    • 1/2 bathrooms: 2
    Features
    • Central Vacuum, Built-In Appliances, Bar Fridge, Auto Garage Door Remote(s)
    Interior area
    • Total interior livable area: 5,915 sqft

    Property

    Details
    • Additional structures: Shed, Fence - Partial
    • Parcel number: 248460015

    Construction

    Type & style
    • Home type: SingleFamily
    • Architectural style: 2 Storey
    Condition
    • Year built: 2019

    Utilities & green energy

    • Sewer: Sewer (Municipal)

    Community & HOA

    Location
    • Region: Oakville

    Price history

    Price history is unavailable.

    Public tax history

    Tax history is unavailable.

    Neighborhood: Bronte

    Nearby schools

    GreatSchools rating

    No schools nearby

    We couldn't find any schools near this home.