Nestled on a prestigious, tree-lined street in the heart of West Oakville, this impeccably maintained solid brick bungalow sits on an exceptional 62 x 136.5 ft. premium lot, presenting a rare opportunity to renovate, build a custom luxury residence, or enjoy the home in its current move-in-ready condition. Designed for effortless single-level living, the thoughtfully laid-out open-concept main floor offers three spacious bedrooms, a bright and inviting living area, and expansive windows that bathe the home in natural light, creating a warm and welcoming ambiance throughout. The fully finished basement, featuring a separate entrance, adds tremendous versatility and income potential. Currently, the main floor and basement are leased separately to two quality tenants, making this an attractive option for investors while providing future redevelopment opportunities. Step outside to your private backyard sanctuary, surrounded by mature trees and lush greenery. Whether hosting family gatherings, entertaining guests, or simply enjoying a peaceful evening outdoors, this expansive outdoor space offers exceptional privacy and endless possibilities. Situated on one of the most desirable lots in West Oakville, this exceptional property is surrounded by beautiful parks, highly regarded schools, shopping, restaurants, and everyday conveniences. With quick access to major highways and Bronte GO Station, commuting is effortless while maintaining the charm and tranquility of one of Oakville's most sought-after neighbourhoods. Whether you are an end user, investor, or custom home builder, this is a truly outstanding opportunity to secure a premium property in one of Oakville's most established and desirable communities.
For sale
C$900,000
559 Wolsey Cres, Oakville, ON L6L 4W3
5beds
2baths
Single Family Residence
Built in ----
8,463 Square Feet Lot
$-- Zestimate®
C$--/sqft
C$-- HOA
What's special
Prestigious tree-lined streetSolid brick bungalowMove-in-ready conditionSingle-level livingThree spacious bedrooms
- 7 hours |
- 9 |
- 0 |
Zillow last checked:
Listing updated:
Listed by:
INX LANDMARK REALTY
Source: TRREB,MLS®#: W13647216 Originating MLS®#: Toronto Regional Real Estate Board
Originating MLS®#: Toronto Regional Real Estate BoardFacts & features
Interior
Bedrooms & bathrooms
- Bedrooms: 5
- Bathrooms: 2
Primary bedroom
- Level: Main
- Dimensions: 3.84 x 3.63
Bedroom
- Level: Basement
- Dimensions: 3.35 x 2.74
Bedroom 2
- Level: Main
- Dimensions: 3.63 x 2.82
Bedroom 3
- Level: Main
- Dimensions: 3.35 x 2.54
Den
- Level: Basement
- Dimensions: 2.44 x 2.44
Kitchen
- Level: Basement
- Dimensions: 3.35 x 3.25
Kitchen
- Level: Main
- Dimensions: 4.78 x 3.48
Living room
- Level: Main
- Dimensions: 6.07 x 3.48
Living room
- Level: Basement
- Dimensions: 4.88 x 2.44
Heating
- Forced Air, Gas
Cooling
- Central Air
Features
- Flooring: Carpet Free
- Basement: Apartment
- Has fireplace: No
Interior area
- Living area range: 700-1100 null
Video & virtual tour
Property
Parking
- Total spaces: 4
Features
- Pool features: None
Lot
- Size: 8,463 Square Feet
Details
- Parcel number: 248460106
Construction
Type & style
- Home type: SingleFamily
- Architectural style: Bungalow
- Property subtype: Single Family Residence
Materials
- Brick Front
- Foundation: Concrete
- Roof: Asphalt Shingle
Utilities & green energy
- Sewer: Sewer
Community & HOA
Location
- Region: Oakville
Financial & listing details
- Annual tax amount: C$4,987
- Date on market: 8/6/2026
I
INX LANDMARK REALTY
By pressing Contact Agent, you agree that the real estate professional identified above may call/text you about your search, which may involve use of automated means and pre-recorded/artificial voices. You don't need to consent as a condition of buying any property, goods, or services. Message/data rates may apply. You also agree to our Terms of Use. Zillow does not endorse any real estate professionals. We may share information about your recent and future site activity with your agent to help them understand what you're looking for in a home.
Price history
Price history is unavailable.
Public tax history
Tax history is unavailable.
Climate risks
Neighborhood: Bronte
Nearby schools
GreatSchools rating
No schools nearby
We couldn't find any schools near this home.
- C$1,299,0005 bd3 ba-- sqft563 Taplow Cres, Oakville, ON L6L4V9For Sale

- C$1,439,0004 bd2 ba-- sqft1128 Pinegrove Rd, Oakville, ON L6L2W6For Sale

- C$--2 bd1 ba-- sqft579 Lees Ln, Oakville, ON L6L4T6Off Market

- C$2,590,0005 bd5 ba-- sqft1165 Pinegrove Rd, Oakville, ON L6L2W3For Sale

- C$2,2002 bd1 ba-- sqft542 Wingrove Cres, Oakville, ON L6L4R6For Rent
- C$1,191,1004 bd1 ba1.1k sqft541 Wellington Cres, Oakville, ON L6L4X7Sold
- C$3,2504 bd2 ba-- sqft570 Wingrove Cres, Oakville, ON L6L4R6For Rent
- C$949,9004 bd2 ba-- sqft1078 Pinegrove Rd, Oakville, ON L6L2W4For Sale
Similar homes
- C$949,9004 bd2 ba-- sqft1078 Pinegrove Rd, Oakville, ON L6L 2W4For Sale
 MLS ID #W13587816, RE/MAX MILLENNIUM REAL ESTATE. TRREB
 - C$1,050,0004 bd2 ba-- sqft1458 Bridge Rd, Oakville, ON L6L 2E1For Sale
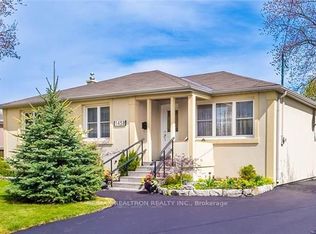 MLS ID #W13641598, RE/MAX REALTRON REALTY INC.. TRREB
 - C$898,0003 bd2 ba-- sqft565 Pinegrove Rd, Oakville, ON L6K 2C5For Sale
 MLS ID #W13446252, ROYAL LEPAGE MAXIMUM REALTY. TRREB
 - C$999,0004 bd2 ba-- sqft1025 Pinegrove Rd, Oakville, ON L6L 2W3For Sale
 MLS ID #W13428712, Keller Williams Edge Realty. TRREB
 - C$999,9002 bd3 ba-- sqft65 Normandy Pl, Oakville, ON L6K 1R9For SaleMLS ID #W13646458, Royal LePage Real Estate Services Ltd., Brokerage. TRREB
- C$999,0004 bd2 ba-- sqft1509 Tansley Dr, Oakville, ON L6L 2N7For SaleMLS ID #W13442310, ROYAL LEPAGE SIGNATURE REALTY. TRREB
- C$1,099,0004 bd2 ba-- sqft505 Sandmere Pl, Oakville, ON L6L 4G5For SaleMLS ID #W13580732, BAY STREET INTEGRITY REALTY INC.. TRREB
- C$989,9003 bd1 ba-- sqft474 Seaton Dr, Oakville, ON L6L 3Y5For SaleMLS ID #W13608018, RE/MAX REAL ESTATE CENTRE INC.. TRREB
- C$1,175,0005 bd3 ba1.8k sqft482 Sherin Dr, Oakville, ON L6L 4J5For SaleMLS ID #40848260, Tanya Rocca, Salesperson, Royal LePage Burloak Real Estate Services. ITSO
- C$1,299,0005 bd3 ba-- sqft563 Taplow Cres, Oakville, ON L6L 4V9For SaleMLS ID #W13139660, HOMELIFE/MIRACLE REALTY LTD. TRREB
- C$1,099,0005 bd2 ba-- sqft462 Samford Pl, Oakville, ON L6L 4E8For SaleMLS ID #W13514972, RE/MAX GOLD REALTY INC.. TRREB
- C$1,249,9996 bd3 ba-- sqft1207 Pinegrove Rd, Oakville, ON L6L 2W8For SaleMLS ID #W13169220, ROYAL LEPAGE SIGNATURE REALTY. TRREB
- C$999,9994 bd2 ba1.2k sqft135 Deane Ave, Oakville, ON L6K 1N2For SaleMLS ID #40845571, Alex Irish, Salesperson, RE/MAX Escarpment Realty Inc.. ITSO
- C$1,316,8004 bd2 ba-- sqft349 Woodale Ave, Oakville, ON L6K 2N8For SaleMLS ID #W13619474, HOMELIFE NEW WORLD REALTY INC.. TRREB
- C$1,145,0003 bd2 ba-- sqft433 Seabourne Dr, Oakville, ON L6L 4E9For SaleMLS ID #W13600074, RE/MAX HALLMARK REALTY LTD.. TRREB
- C$1,188,0005 bd2 ba-- sqft517 Pinegrove Rd, Oakville, ON L6K 2C2For SaleMLS ID #W13221180, QUEENSWAY REAL ESTATE BROKERAGE INC.. TRREB
- C$799,0004 bd3 ba-- sqft131 Stewart St, Oakville, ON L6K 1X8For SaleMLS ID #W13041380, RE/MAX REAL ESTATE CENTRE INC.. TRREB
- C$949,0003 bd1 ba-- sqft137 Chisholm St, Oakville, ON L6K 3J1For SaleMLS ID #W13575630, SUTTON GROUP QUANTUM REALTY INC.. TRREB
- C$999,9004 bd2 ba-- sqft1229 Owen Ct, Oakville, ON L6H 1V2For SaleMLS ID #W13086912, RE/MAX ABOUTOWNE REALTY CORP.. TRREB
- C$1,325,0004 bd2 ba1.6k sqft2225 Wyandotte Dr, Oakville, ON L6L 2T4For SaleMLS ID #40837874, Deborah Bennet, Salesperson, Century 21 Miller Real Estate Ltd.. ITSO
