Welcome to 137 Chisholm Street, nestled in the heart of beautiful Downtown Oakville, where timeless charm meets an unbeatable lifestyle. This delightful 3-bedroom home is full of character and warmth that simply can't be replicated in today's new builds. From the inviting front porch overlooking beautifully landscaped gardens to the rich hardwood flooring throughout, every corner of this impeccably maintained home exudes charm. With numerous updates throughout, it offers a bright and welcoming atmosphere, while the partially finished basement provides the perfect space for a kids' playroom, teen retreat, or cozy recreation area. Step outside to a spacious back deck, ideal for summer BBQs, entertaining family and friends, or simply relaxing outdoors. The deep backyard offers endless possibilities, with plenty of room for lawn games, gardening, hobbies, or creating your own private outdoor oasis. Located on a quiet, friendly street with wonderful neighbours, you'll enjoy a true sense of community while still being just steps from the vibrant downtown core. Walk to charming boutiques, award-winning restaurants, cafés, bakeries, Town Square, and picturesque lakeside parks. Explore the scenic trails along Sixteen Mile Creek, visit Oakville Harbour, the Power Boat Club, Burloak Canoe Club, or take in the breathtaking views from Tannery Park and the Tannery Observation Deck overlooking Lake Ontario. Located within a highly regarded school district and offering convenient access to the QEW and GO Train, this exceptional home delivers the perfect blend of historic character, modern convenience, and the coveted Downtown Oakville live-work lifestyle.
For sale
C$949,000
137 Chisholm St, Oakville, ON L6K 3J1
3beds
1baths
Single Family Residence
Built in ----
2,668 Square Feet Lot
$-- Zestimate®
C$--/sqft
C$-- HOA
What's special
Inviting front porchBeautifully landscaped gardensRich hardwood flooring throughoutBright and welcoming atmospherePartially finished basementSpacious back deckDeep backyard
- 22 days |
- 76 |
- 6 |
Zillow last checked:
Listing updated:
Listed by:
SUTTON GROUP QUANTUM REALTY INC.
Source: TRREB,MLS®#: W13575630 Originating MLS®#: Toronto Regional Real Estate Board
Originating MLS®#: Toronto Regional Real Estate BoardFacts & features
Interior
Bedrooms & bathrooms
- Bedrooms: 3
- Bathrooms: 1
Primary bedroom
- Level: Second
- Dimensions: 4.34 x 3.63
Bedroom 2
- Level: Second
- Dimensions: 3.23 x 2.64
Bedroom 3
- Level: Second
- Dimensions: 3.45 x 1.5
Dining room
- Level: Main
- Dimensions: 3.45 x 3.17
Foyer
- Level: Main
- Dimensions: 3.43 x 1.02
Kitchen
- Level: Main
- Dimensions: 3.3 x 4.11
Living room
- Level: Main
- Dimensions: 3.51 x 3.38
Recreation
- Level: Basement
- Dimensions: 6.1 x 3.91
Utility room
- Level: Basement
- Dimensions: 4.55 x 2.95
Heating
- Forced Air, Gas
Cooling
- Central Air
Features
- Flooring: Carpet Free
- Basement: Full,Partially Finished
- Has fireplace: No
Interior area
- Living area range: 1100-1500 null
Video & virtual tour
Property
Parking
- Total spaces: 3
- Parking features: Tandem
Features
- Stories: 2
- Patio & porch: Deck, Porch
- Pool features: None
Lot
- Size: 2,668 Square Feet
- Features: Fenced Yard, Library, Marina, Public Transit, River/Stream, Park
Details
- Parcel number: 248190003
Construction
Type & style
- Home type: SingleFamily
- Property subtype: Single Family Residence
Materials
- Vinyl Siding
- Foundation: Concrete
- Roof: Asphalt Shingle
Utilities & green energy
- Sewer: Sewer
Community & HOA
Location
- Region: Oakville
Financial & listing details
- Annual tax amount: C$4,624
- Date on market: 7/17/2026
S
SUTTON GROUP QUANTUM REALTY INC.
By pressing Contact Agent, you agree that the real estate professional identified above may call/text you about your search, which may involve use of automated means and pre-recorded/artificial voices. You don't need to consent as a condition of buying any property, goods, or services. Message/data rates may apply. You also agree to our Terms of Use. Zillow does not endorse any real estate professionals. We may share information about your recent and future site activity with your agent to help them understand what you're looking for in a home.
Price history
Price history is unavailable.
Public tax history
Tax history is unavailable.
Climate risks
Neighborhood: Old Oakville
Nearby schools
GreatSchools rating
No schools nearby
We couldn't find any schools near this home.
- C$6,5002 bd2 ba-- sqft124 Chisholm St, Oakville, ON L6K3J2For Rent

- C$3,2252 bd1 ba1.1k sqft6 John St, Oakville, ON L6K3T1For Rent
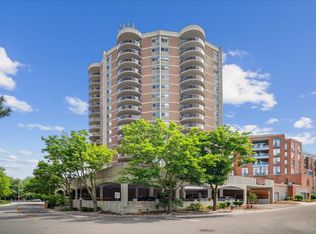
- C$--3 bd2 ba1.2k sqft125 Forsythe St #1215570, Oakville, ON L6K3K1Off Market
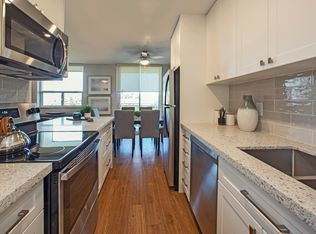
- C$--2 bd1 ba910 sqft125 Forsythe St #893E6A859, Oakville, ON L6K3K1Off Market
- C$---- bd1 ba450 sqft125 Forsythe St #7B48BC9FA, Oakville, ON L6K3K1Off Market
- C$--2 bd2 ba1k sqft125 Forsythe St #1520757, Oakville, ON L6K3K1Off Market
- C$--1 bd1 ba879 sqft125 Forsythe St #1192138, Oakville, ON L6K3K1Off Market
- C$---- bd1 ba450 sqft125 Forsythe St #1082383, Oakville, ON L6K3K1Off Market
Similar homes
- C$999,9002 bd3 ba-- sqft65 Normandy Pl, Oakville, ON L6K 1R9For Sale
 MLS ID #W13646458, Royal LePage Real Estate Services Ltd., Brokerage. TRREB
 - C$999,9994 bd2 ba1.2k sqft135 Deane Ave, Oakville, ON L6K 1N2For Sale
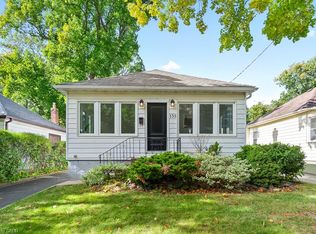 MLS ID #40845571, Alex Irish, Salesperson, RE/MAX Escarpment Realty Inc.. ITSO
 - C$900,0005 bd2 ba-- sqft559 Wolsey Cres, Oakville, ON L6L 4W3For Sale
 MLS ID #W13647216, INX LANDMARK REALTY. TRREB
 - C$999,9004 bd3 ba-- sqft1286 Napier Cres, Oakville, ON L6H 2A4For Sale
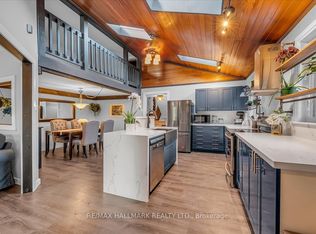 MLS ID #W13642480, RE/MAX HALLMARK REALTY LTD.. TRREB
 - C$949,9004 bd2 ba-- sqft1078 Pinegrove Rd, Oakville, ON L6L 2W4For SaleMLS ID #W13587816, RE/MAX MILLENNIUM REAL ESTATE. TRREB
- C$1,050,0004 bd2 ba-- sqft1458 Bridge Rd, Oakville, ON L6L 2E1For SaleMLS ID #W13641598, RE/MAX REALTRON REALTY INC.. TRREB
- C$999,9993 bd2 ba-- sqft7 Washington Ave, Oakville, ON L6K 1W5For SaleMLS ID #W13032630, Keller Williams Edge Realty. TRREB
- C$898,0003 bd2 ba-- sqft565 Pinegrove Rd, Oakville, ON L6K 2C5For SaleMLS ID #W13446252, ROYAL LEPAGE MAXIMUM REALTY. TRREB
- C$1,299,0004 bd2 ba-- sqft309 Queen Mary Dr, Oakville, ON L6K 3L5For SaleMLS ID #W13619834, RIGHT AT HOME REALTY INC.. TRREB
- C$1,250,0003 bd2 ba-- sqft1098 Kent Ave, Oakville, ON L6H 1Z8For SaleMLS ID #W13634812, HOMELIFE G1 REALTY INC.. TRREB
- C$1,099,0006 bd3 ba-- sqft1298 Forest Hl, Oakville, ON L6H 2S4For SaleMLS ID #W13648606, SKYBOUND REALTY. TRREB
- C$1,069,0003 bd2 ba1.1k sqft18 Osborne Cres, Oakville, ON L6H 1G1For SaleMLS ID #40852135, Rina Di Risio, Salesperson, Royal LePage Real Estate Services Ltd.. ITSO
- C$999,0004 bd2 ba-- sqft1025 Pinegrove Rd, Oakville, ON L6L 2W3For SaleMLS ID #W13428712, Keller Williams Edge Realty. TRREB
- C$1,249,0003 bd2 ba-- sqft1386 Forest Glade Rd, Oakville, ON L6H 2G3For SaleMLS ID #W13654002, CENTURY 21 PERCY FULTON LTD.. TRREB
- C$999,0004 bd2 ba-- sqft1509 Tansley Dr, Oakville, ON L6L 2N7For SaleMLS ID #W13442310, ROYAL LEPAGE SIGNATURE REALTY. TRREB
- C$1,299,9003 bd2 ba1.9k sqft320 River Side Dr, Oakville, ON L6K 3N4For SaleMLS ID #40839728, Jennifer Van Sickle, Salesperson, RE/MAX Escarpment Realty Inc.. ITSO
- C$999,9003 bd3 ba1.4k sqft1118 Montgomery Dr, Oakville, ON L6M 1G1For SaleMLS ID #40828157, Sarah Stephenson Logue, Broker of Record, RE/MAX Escarpment Team Logue Realty Inc.. ITSO
- C$999,9004 bd2 ba-- sqft1229 Owen Ct, Oakville, ON L6H 1V2For SaleMLS ID #W13086912, RE/MAX ABOUTOWNE REALTY CORP.. TRREB
- C$1,069,0004 bd2 ba-- sqft114 Ringwood Rd, Oakville, ON L6H 1K2For SaleMLS ID #W13587548, RE/MAX ABOUTOWNE REALTY CORP.. TRREB
- C$1,145,0003 bd2 ba-- sqft433 Seabourne Dr, Oakville, ON L6L 4E9For SaleMLS ID #W13600074, RE/MAX HALLMARK REALTY LTD.. TRREB
