Incredible opportunity in a highly sought-after location! This backsplit home is perfectly positioned among newly built multi-million-dollar custom homes, offering exceptional potential for end-users, investors, or builders alike. You will be absolutely amazed with all the stunning homes in this area! Situated on a premium 60 x 125 ft lot, the property sides onto a charming stone-lined creek, creating a picturesque and private setting. Whether you're looking to renovate, build your dream custom home, or generate additional income, the possibilities here are truly endless. Features include a separate walk-up entrance to the basement, offering excellent potential for a future in-law suite or rental apartment. Key updates include a roof (approx. 4 years) and furnace (approx. 9 years). Ideally located close to top-rated schools, Glen Abbey Golf Club, Oakville Golf Club, Sheridan College, parks, shopping, restaurants, and more. A rare opportunity in an area surrounded by luxury homes - don't miss out!
For sale
C$898,000
565 Pinegrove Rd, Oakville, ON L6K 2C5
3beds
2baths
Single Family Residence
Built in ----
7,500 Square Feet Lot
$-- Zestimate®
C$--/sqft
C$-- HOA
What's special
Picturesque and private setting
- 59 days |
- 77 |
- 5 |
Zillow last checked:
Listing updated:
Listed by:
ROYAL LEPAGE MAXIMUM REALTY
Source: TRREB,MLS®#: W13446252 Originating MLS®#: Toronto Regional Real Estate Board
Originating MLS®#: Toronto Regional Real Estate BoardFacts & features
Interior
Bedrooms & bathrooms
- Bedrooms: 3
- Bathrooms: 2
Primary bedroom
- Level: Second
- Dimensions: 3.27 x 3.59
Bedroom 2
- Level: Second
- Dimensions: 2.89 x 2.53
Bedroom 3
- Level: Second
- Dimensions: 2.85 x 2.87
Kitchen
- Level: Main
- Dimensions: 3.34 x 3.98
Living room
- Level: Main
- Dimensions: 6 x 3.99
Heating
- Forced Air, Gas
Cooling
- Central Air
Appliances
- Included: Water Heater
Features
- Storage
- Basement: Finished,Walk-Up Access
- Has fireplace: Yes
- Fireplace features: Wood Burning
Interior area
- Living area range: 700-1100 null
Video & virtual tour
Property
Parking
- Total spaces: 5
Features
- Pool features: None
Lot
- Size: 7,500 Square Feet
Details
- Parcel number: 248300017
Construction
Type & style
- Home type: SingleFamily
- Property subtype: Single Family Residence
Materials
- Brick
- Foundation: Block
- Roof: Asphalt Shingle
Utilities & green energy
- Sewer: Sewer
Community & HOA
Location
- Region: Oakville
Financial & listing details
- Annual tax amount: C$4,654
- Date on market: 6/15/2026
Price history
Price history is unavailable.
Public tax history
Tax history is unavailable.
Climate risks
Neighborhood: QEW West
Nearby schools
GreatSchools rating
No schools nearby
We couldn't find any schools near this home.
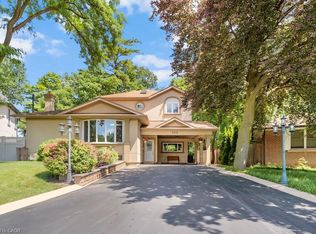
- C$1,649,9005 bd4 ba2.3k sqft583 Stephens Cres, Oakville, ON L6K1Y2For Sale
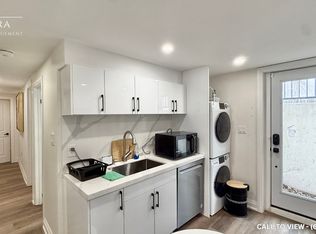
- C$--1 bd1 ba700 sqft523 Pinegrove Rd #2, Oakville, ON L6K2C2Off Market
- C$2,9953 bd2 ba1.4k sqft523 Pinegrove Rd #1, Oakville, ON L6K2C2For Rent

- C$1,188,0005 bd2 ba-- sqft517 Pinegrove Rd, Oakville, ON L6K2C2For Sale

- C$3,050,0005 bd4 ba3.4k sqft574 Stephens Cres W, Oakville, ON L6K1Y3Sold
- C$---- bd-- ba-- sqft602 Stephens Cres, Oakville, ON L6K1Y3Off Market
- C$4,498,0006 bd7 ba-- sqft584 4th Line, Oakville, ON L6L5A7New Construction
- C$--4 bd2 ba2k sqft550 4th Line, Oakville, ON L6L5A7Off Market
Similar homes
- C$879,0004 bd2 ba-- sqft2458 Barcella Cres, Mississauga, ON L5K 1E2For Sale
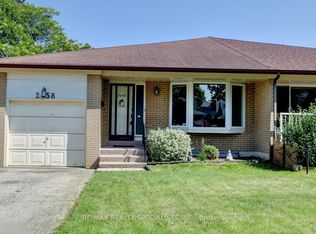 MLS ID #W13642072, RE/MAX REALTY SPECIALISTS INC.. TRREB
 - C$999,9994 bd3 ba-- sqft416 Marlatt Dr, Oakville, ON L6H 5X5For Sale
 MLS ID #W13466250, RE/MAX ABOUTOWNE REALTY CORP.. TRREB
 - C$967,0003 bd2 ba-- sqft3189 Coldstream Rd, Mississauga, ON L5L 5J7For Sale
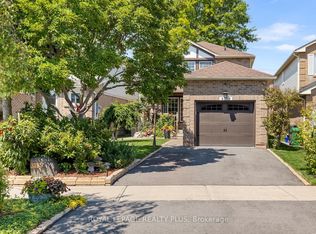 MLS ID #W13641562, ROYAL LEPAGE REALTY PLUS. TRREB
 - C$899,9003 bd2 ba-- sqft2475 Brookhurst Rd, Mississauga, ON L5J 1R4For Sale
 MLS ID #W13411964, ROYAL LEPAGE TERRA REALTY. TRREB
 - C$949,0004 bd2 ba-- sqft2694 Truscott Dr, Mississauga, ON L5J 2B7For SaleMLS ID #W13620336, ROYAL LEPAGE REALTY PLUS. TRREB
- C$1,149,0003 bd2 ba-- sqft251 Elmwood Rd, Oakville, ON L6K 2A9For SaleMLS ID #W12771592, Right At Home Realty, Brokerage. TRREB
- C$1,099,9993 bd3 ba-- sqft1216 Leewood Dr, Oakville, ON L6M 3B3For SaleMLS ID #W13419842, RE/MAX WEST REALTY INC.. TRREB
- C$849,9995 bd3 ba-- sqft2335 Council Ring Rd, Mississauga, ON L5L 1B9For SaleMLS ID #W13583884, HOMELIFE/MIRACLE REALTY LTD. TRREB
- C$848,0004 bd2 ba-- sqft1278 Shamir Cres, Mississauga, ON L5C 1L1For SaleMLS ID #W13625776, ROYAL LEPAGE REALTY CENTRE. TRREB
- C$899,0004 bd2 ba-- sqft922 Stainton Dr, Mississauga, ON L5C 3A5For SaleMLS ID #W13161370, RE/MAX ACE REALTY INC.. TRREB
- C$945,0003 bd2 ba-- sqft20 Plainsman Rd, Mississauga, ON L5N 1C6For SaleMLS ID #W12995610, ROYAL LEPAGE MEADOWTOWNE REALTY. TRREB
- C$820,0004 bd2 ba-- sqft2569 Lundene Rd, Mississauga, ON L5J 3Y9For SaleMLS ID #W13410218, RE/MAX REALTY SERVICES INC.. TRREB
- C$949,9004 bd3 ba-- sqft384 Appleby Line, Burlington, ON L7L 2X8For SaleMLS ID #W13012840, ROYAL LEPAGE REAL ESTATE SERVICES LTD.. TRREB
- C$899,9003 bd3 ba-- sqft836 Avocado Cres, Mississauga, ON L5W 1K4For SaleMLS ID #W13119166, RE/MAX REALTY SERVICES INC.. TRREB
- C$920,0005 bd4 ba-- sqft132 Muirland Cres, Brampton, ON L6X 4G2For SaleMLS ID #W13655110, HOMELIFE LANDMARK REALTY INC.. TRREB
- C$899,0004 bd2 ba-- sqft1257 Alexandra Ave, Mississauga, ON L5E 2A7For SaleMLS ID #W13503142, SUTTON GROUP QUANTUM REALTY INC.. TRREB
- C$749,7774 bd2 ba1.2k sqft120 Stone Church Rd W, Hamilton, ON L9B 1A3For SaleMLS ID #40855543, Albert Iavarone, Salesperson, RE/MAX Escarpment Realty Inc.. ITSO
- C$948,0004 bd3 ba-- sqft138 Strawberry Dr, Hamilton, ON L8E 4R7For SaleMLS ID #X13631576, RIGHT AT HOME REALTY INC.. TRREB
- C$890,0004 bd2 ba-- sqft2155 Pashak Ct, Mississauga, ON L5A 1H8For SaleMLS ID #W13464792, ROYAL LEPAGE MEADOWTOWNE REALTY. TRREB
- C$1,228,0004 bd2 ba-- sqft484 Grand Blvd, Oakville, ON L6H 1P3For SaleMLS ID #W13447360, ROYAL LEPAGE REAL ESTATE SERVICES LTD.. TRREB
