You Are Invited To See This Beautifully Maintained Detached Home Offering 4 +1 Spacious Bedrooms With Rentable Basement Apartment With Kitchen, Separate Side Entrance Access And A Functional Layout Designed For Comfortable Family Living. The Bright And Inviting Main Floor Has Living Area, Family Room With Fire Place, Pot Lights, Gleaming Hardwood Flooring & Modern Kitchen With Ample Cabinetry. Upstairs, You Will Find Four Well -Sized Bedrooms, Including A Spacious Primary Suite With Plenty Of Closet Space, 3 PC Ensuite. Enjoy A Private Large Back Yard ( Fully Concrete )With Room For Gardening, Relaxing And Hosting Family & Friends. House Is Located Easy Access To Brampton Down Town/401/410/407 /GO Stations /Restaurants & Hospitals And Many More.
For sale
C$920,000
132 Muirland Cres, Brampton, ON L6X 4G2
5beds
4baths
Single Family Residence
Built in ----
2,559 Square Feet Lot
$-- Zestimate®
C$--/sqft
C$-- HOA
What's special
Separate side entrance accessFamily room with fireplacePot lightsGleaming hardwood flooringFour well-sized bedrooms
- 2 days |
- 12 |
- 0 |
Zillow last checked:
Listing updated:
Listed by:
HOMELIFE LANDMARK REALTY INC.
Source: TRREB,MLS®#: W13655110 Originating MLS®#: Toronto Regional Real Estate Board
Originating MLS®#: Toronto Regional Real Estate BoardFacts & features
Interior
Bedrooms & bathrooms
- Bedrooms: 5
- Bathrooms: 4
Primary bedroom
- Level: Second
- Dimensions: 5.54 x 4.72
Bedroom
- Level: Basement
- Dimensions: 3.23 x 2.39
Bedroom 2
- Level: Second
- Dimensions: 3.93 x 3.02
Bedroom 3
- Level: Second
- Dimensions: 3.17 x 2.9
Bedroom 4
- Level: Second
- Dimensions: 3.32 x 3
Dining room
- Level: Main
- Dimensions: 5.54 x 3.35
Family room
- Level: Main
- Dimensions: 3.81 x 2.99
Living room
- Level: Basement
- Dimensions: 4.33 x 4.09
Living room
- Level: Main
- Dimensions: 5.54 x 3.35
Heating
- Forced Air, Gas
Cooling
- Central Air
Features
- None
- Basement: Apartment,Separate Entrance
- Has fireplace: Yes
Interior area
- Living area range: 2000-2500 null
Video & virtual tour
Property
Parking
- Total spaces: 3
- Parking features: Garage
- Has garage: Yes
Features
- Stories: 2
- Pool features: None
Lot
- Size: 2,559 Square Feet
- Features: Irregular Lot
Details
- Parcel number: 140960566
Construction
Type & style
- Home type: SingleFamily
- Property subtype: Single Family Residence
Materials
- Brick
- Foundation: Poured Concrete
- Roof: Asphalt Shingle
Utilities & green energy
- Sewer: Sewer
Community & HOA
Location
- Region: Brampton
Financial & listing details
- Annual tax amount: C$6,159
- Date on market: 8/9/2026
Price history
Price history is unavailable.
Public tax history
Tax history is unavailable.
Climate risks
Neighborhood: Northwood Park
Nearby schools
GreatSchools rating
No schools nearby
We couldn't find any schools near this home.
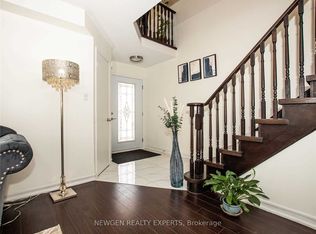
- C$3,1004 bd3 ba-- sqft134 Muirland Cres N, Brampton, ON L6X4G1For Rent
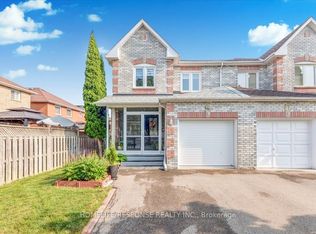
- C$749,9003 bd3 ba-- sqft89 Ravenscliffe Ct, Brampton, ON L6X4N9For Sale
- C$1,5001 bd1 ba560 sqft105 Muirland Cres, Brampton, ON L6X4G3For Rent

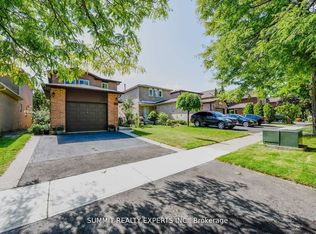
- C$859,9995 bd4 ba-- sqft95 Muirland Cres, Brampton, ON L6X4G3For Sale
- C$999,9995 bd4 ba-- sqft62 Ravenscliffe Ct, Brampton, ON L6X4N9For Sale
- C$1,049,0006 bd4 ba2.3k sqft31 Castlehill Rd, Brampton, ON L6X4E3For Sale
- C$999,9006 bd4 ba-- sqft31 Ravenscliffe Ct, Brampton, ON L6X4N8For Sale
- C$969,0005 bd4 ba-- sqft66 Castlehill Rd, Brampton, ON L6X4E1For Sale
Similar homes
- C$889,0005 bd4 ba-- sqft82 Candy Cres, Brampton, ON L6X 3Z9For Sale
 MLS ID #W13651854, RE/MAX REAL ESTATE CENTRE INC.. TRREB
 - C$939,9994 bd4 ba-- sqft55 Atkins Cir, Brampton, ON L6X 4B9For Sale
 MLS ID #W13637696, RE/MAX EXCELLENCE REAL ESTATE. TRREB
 - C$774,9003 bd3 ba-- sqft16 Whiteface Cres, Brampton, ON L6X 4W6For Sale
 MLS ID #W13651106, RE/MAX ESCARPMENT REALTY INC.. TRREB
 - C$889,0004 bd4 ba-- sqft27 Colleyville St, Brampton, ON L7A 1H7For Sale
 MLS ID #W13638854, RE/MAX REALTY SERVICES INC.. TRREB
 - C$899,9005 bd3 ba-- sqft62 Rosedale Ave W, Brampton, ON L6X 1K1For SaleMLS ID #W13535342, HOMELIFE SILVERCITY REALTY INC.. TRREB
- C$897,9004 bd4 ba-- sqft16 Capistro St, Brampton, ON L7A 3J3For SaleMLS ID #W13551146, HOMELIFE/MIRACLE REALTY LTD. TRREB
- C$799,0004 bd3 ba-- sqft42 McCleave Cres, Brampton, ON L6Y 4Z5For SaleMLS ID #W13650498, NEWGEN REALTY EXPERTS. TRREB
- C$729,9004 bd2 ba-- sqft17 Ashford Ct, Brampton, ON L6V 3E2For SaleMLS ID #W13644236, HOMELIFE REAL ESTATE CENTRE INC.. TRREB
- C$849,9995 bd4 ba-- sqft7549 Catalpa Rd, Mississauga, ON L4T 2T2For SaleMLS ID #W13662030, EVEREST REALTY LTD.. TRREB
- C$899,0005 bd4 ba-- sqft16 Elmpark Ct, Brampton, ON L6P 1A8For SaleMLS ID #W13631328, RISING STAR REALTY LTD.. TRREB
- C$919,0004 bd4 ba-- sqft96 Royal Palm Dr, Brampton, ON L6Z 1P7For SaleMLS ID #W13482956, RE/MAX REALTY SERVICES INC.. TRREB
- C$1,049,9004 bd4 ba-- sqft38 McKillop Ct, Brampton, ON L6Y 3J2For SaleMLS ID #W13624502, ROYAL LEPAGE MEADOWTOWNE REALTY. TRREB
- C$999,9005 bd4 ba-- sqft114 Edenbrook Hill Dr, Brampton, ON L7A 2P2For SaleMLS ID #W12987264, HOMELIFE/MIRACLE REALTY LTD. TRREB
- C$1,149,3006 bd4 ba-- sqft14 Alboreto Way, Brampton, ON L6X 0N5For SaleMLS ID #W13628436, RE/MAX REAL ESTATE CENTRE INC.. TRREB
- C$949,0004 bd4 ba-- sqft92 Reynier Dr, Brampton, ON L6Z 1M1For SaleMLS ID #W13181494, HOMELIFE G1 REALTY INC.. TRREB
- C$974,9994 bd4 ba-- sqft2 Wellsprings Dr, Brampton, ON L6V 4S5For SaleMLS ID #W13554888, HOMELIFE EXCELSIOR REALTY INC.. TRREB
- C$988,0004 bd3 ba-- sqft34 Kirkwood Cres, Caledon, ON L7C 1B8For SaleMLS ID #W13647328, ROYAL LEPAGE MAXIMUM REALTY. TRREB
- C$684,9004 bd3 ba-- sqft4 Hilda Ct, Brampton, ON L6S 2C1For SaleMLS ID #W13654290, SUTTON GROUP-ADMIRAL REALTY INC.. TRREB
- C$999,6005 bd4 ba-- sqft79 Twin Willow Cres E, Brampton, ON L7A 1K2For SaleMLS ID #W13602514, ROYAL LEPAGE SIGNATURE REALTY. TRREB
- C$1,089,0006 bd6 ba-- sqft25 Sheepberry Ter, Brampton, ON L7A 2B6For SaleMLS ID #W13619674, RE/MAX REAL ESTATE CENTRE INC.. TRREB
