Welcome to your dream home! This beautiful, 4+1 bedroom detached home perfectly blends modern thoughtful minor upgrades throughout, this property is entirely move-in ready and waiting for luxury with functional living space. Completely refreshed with a fresh coat of paint and you. 150 Ft Deep Lot: Step outside into an expansive, deep backyard lot that offers an ample amount of space for kids to play, pets to roam, or for hosting the ultimate summer gatherings. LEGAL BASEMENT!!
For sale
C$999,999
62 Ravenscliffe Ct, Brampton, ON L6X 4N9
5beds
4baths
Single Family Residence
Built in ----
5,250 Square Feet Lot
$-- Zestimate®
C$--/sqft
C$-- HOA
What's special
Modern thoughtful minor upgradesFunctional living spaceFresh coat of paintExpansive deep backyard lotLegal basement
- 58 days |
- 1 |
- 0 |
Zillow last checked:
Listing updated:
Listed by:
HOUSESIGMA INC.
Source: TRREB,MLS®#: W13484074 Originating MLS®#: Toronto Regional Real Estate Board
Originating MLS®#: Toronto Regional Real Estate BoardFacts & features
Interior
Bedrooms & bathrooms
- Bedrooms: 5
- Bathrooms: 4
Primary bedroom
- Description: Primary Bedroom
- Level: Second
- Area: 18.13 Square Meters
- Area source: Other
- Dimensions: 4.90 x 3.70
Bedroom 2
- Description: Bedroom 2
- Level: Second
- Area: 10.48 Square Meters
- Area source: Other
- Dimensions: 3.38 x 3.10
Bedroom 3
- Description: Bedroom 3
- Level: Second
- Area: 10.82 Square Meters
- Area source: Other
- Dimensions: 3.38 x 3.20
Bedroom 4
- Description: Bedroom 4
- Level: Second
- Area: 10.23 Square Meters
- Area source: Other
- Dimensions: 3.30 x 3.10
Bedroom 5
- Description: Bedroom 5
- Level: Basement
- Area: 0 Square Meters
- Area source: Other
- Dimensions: 3.1 x 3
Dining room
- Description: Dining Room
- Level: Main
- Area: 11 Square Meters
- Area source: Other
- Dimensions: 4.40 x 2.50
Family room
- Description: Family Room
- Level: Main
- Area: 14.9 Square Meters
- Area source: Other
- Dimensions: 4.60 x 3.24
Kitchen
- Description: Kitchen
- Level: Main
- Area: 14.26 Square Meters
- Area source: Other
- Dimensions: 4.60 x 3.10
Living room
- Description: Living Room
- Level: Main
- Area: 14.26 Square Meters
- Area source: Other
- Dimensions: 4.60 x 3.10
Heating
- Forced Air, Gas
Cooling
- Central Air
Features
- Flooring: Carpet Free
- Basement: Finished,Separate Entrance
- Has fireplace: Yes
Interior area
- Living area range: 2000-2500 null
Video & virtual tour
Property
Parking
- Total spaces: 5
- Parking features: Private Double, Garage Door Opener
- Has attached garage: Yes
Features
- Stories: 2
- Pool features: None
Lot
- Size: 5,250 Square Feet
- Features: Irregular Lot, Level, Park, Public Transit, School
Details
- Parcel number: 140960479
Construction
Type & style
- Home type: SingleFamily
- Property subtype: Single Family Residence
Materials
- Brick
- Foundation: Concrete
- Roof: Asphalt Shingle
Utilities & green energy
- Sewer: Sewer
Community & HOA
Location
- Region: Brampton
Financial & listing details
- Annual tax amount: C$6,011
- Date on market: 6/24/2026
Price history
Price history is unavailable.
Public tax history
Tax history is unavailable.
Climate risks
Neighborhood: Northwood Park
Nearby schools
GreatSchools rating
No schools nearby
We couldn't find any schools near this home.
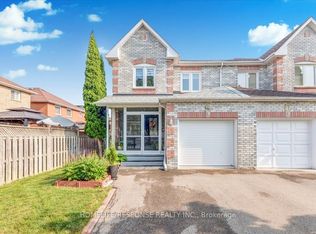
- C$719,9003 bd3 ba-- sqft89 Ravenscliffe Ct, Brampton, ON L6X4N9For Sale
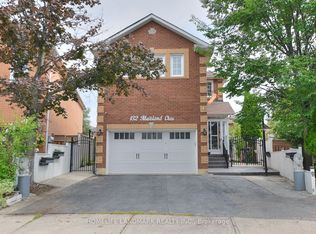
- C$899,0005 bd4 ba-- sqft132 Muirland Cres, Brampton, ON L6X4G2For Sale
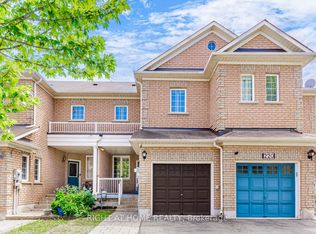
- C$789,0004 bd4 ba-- sqft222 Albright Rd, Brampton, ON L6X5E7For Sale
- C$--1 bd1 ba560 sqft105 Muirland Cres, Brampton, ON L6X4G3Off Market

- C$999,9006 bd4 ba-- sqft31 Ravenscliffe Ct, Brampton, ON L6X4N8For Sale
- C$799,0003 bd3 ba-- sqft91 Albright Rd, Brampton, ON L6X5E3For Sale
- C$2,2902 bd1 ba-- sqft23 Castlehill Rd, Brampton, ON L6X4E3For Rent
- C$--4 bd3 ba2.5k sqft4 Oxtail Ln, Brampton, ON L6X5E2Off Market
Similar homes
- C$969,0005 bd4 ba-- sqft66 Castlehill Rd, Brampton, ON L6X 4E1For Sale
 MLS ID #W13215762, CITYSCAPE REAL ESTATE LTD.. TRREB
 - C$979,0005 bd3 ba-- sqft39 Banner Rd, Brampton, ON L6X 4K8For Sale
 MLS ID #W13634612, RIGHT AT HOME REALTY INC.. TRREB
 - C$999,0005 bd4 ba-- sqft10 Cedarwood Cres, Brampton, ON L6X 4K1For Sale
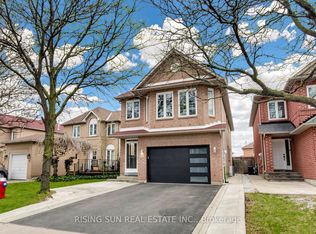 MLS ID #W13027720, RISING SUN REAL ESTATE INC.. TRREB
 - C$999,9006 bd5 ba-- sqft7 Deancrest Rd, Brampton, ON L7A 0W2For Sale
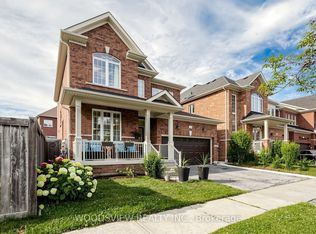 MLS ID #W13534566, WOODSVIEW REALTY INC.. TRREB
 - C$875,0004 bd4 ba-- sqft16 Capistro St, Brampton, ON L7A 3J3For SaleMLS ID #W13684802, HOMELIFE/MIRACLE REALTY LTD. TRREB
- C$1,094,4007 bd5 ba-- sqft44 Pebblestone Cir, Brampton, ON L6X 4N2For SaleMLS ID #W13572080, RE/MAX REAL ESTATE CENTRE INC.. TRREB
- C$899,0004 bd4 ba-- sqft51 Worthington Ave, Brampton, ON L7A 1M9For SaleMLS ID #W13509058, EXECUTIVE REAL ESTATE SERVICES LTD.. TRREB
- C$999,9008 bd6 ba-- sqft55 Mainard Cres, Brampton, ON L6R 2T8For SaleMLS ID #W13669230, HOMELIFE/MIRACLE REALTY LTD. TRREB
- C$1,059,9005 bd4 ba-- sqft2 Melrose Gdns, Brampton, ON L7A 1J7For SaleMLS ID #W13635974, RIGHT AT HOME REALTY INC.. TRREB
- C$1,199,0006 bd5 ba-- sqft14 Baybrook Rd, Brampton, ON L7A 1M1For SaleMLS ID #W13699460, CENTURY 21 PRESIDENT REALTY INC.. TRREB
- C$1,039,0004 bd4 ba-- sqft64 Orchid Dr, Brampton, ON L7A 2C3For SaleMLS ID #W13246654, CENTURY 21 PRESIDENT REALTY INC.. TRREB
- C$1,200,0005 bd4 ba-- sqft5 Farthingale Cres, Brampton, ON L7A 1R3For SaleMLS ID #W13535658, 99HOMES REALTY INC.. TRREB
- C$949,0004 bd4 ba-- sqft92 Reynier Dr, Brampton, ON L6Z 1M1For SaleMLS ID #W13181494, HOMELIFE G1 REALTY INC.. TRREB
- C$899,9006 bd4 ba-- sqft26 Sunforest Dr, Brampton, ON L6Z 2Z1For SaleMLS ID #W13557946, RE/MAX REALTY SERVICES INC.. TRREB
- C$925,0005 bd4 ba-- sqft28 Cedarvalley Blvd, Brampton, ON L7A 2C2For SaleMLS ID #W12999676, RIGHT AT HOME REALTY INC.. TRREB
- C$969,0004 bd4 ba-- sqft14 Timberlane Dr, Brampton, ON L6Y 3Y3For SaleMLS ID #W13502014, iCloud Realty Ltd.. TRREB
- C$1,099,9006 bd4 ba-- sqft106 Williamson Dr, Brampton, ON L7A 3R7For SaleMLS ID #W13498660, RE/MAX REALTY SERVICES INC.. TRREB
- C$824,9004 bd3 ba-- sqft152 Weybridge Trl, Brampton, ON L6V 3W2For SaleMLS ID #W13672670, RE/MAX REALTY SERVICES INC.. TRREB
- C$980,0004 bd4 ba-- sqft32 Pennsylvania Ave, Brampton, ON L6Y 4N7For SaleMLS ID #W13104520, HOMELIFE/MIRACLE REALTY LTD. TRREB
- C$1,025,0006 bd4 ba-- sqft17 Keeleview Cres, Brampton, ON L6R 0H4For SaleMLS ID #W13563250, RIGHT AT HOME REALTY EXCELLENCE. TRREB
