Beautifully Maintained family home in a Highly Desirable neighborhood of Brampton. This Impressive property offers a perfect combination of Space, Style, and Functionality for Modern family living. Step inside & be greeted by a Bright and Inviting Layout featuring a Grand Staircase. The main floor offers Living & dining area. Spacious Family Room & Kitchen with stainless steel appliances. Office/den on main floor can be used as bedroom. The thoughtfully designed layout includes FIVE Spacious Bedrooms that offer comfort and privacy for the entire family. Primary bedroom with 5pc ensuite & W/I Closet. bedroom 2 & 3 with Jack & Jill bath. Bedroom 4 & 5 with common bathroom. Fully finished Basement with separate entrance, 3 bedrooms, kitchen, living area full bathroom & laundry. The double door garage offers convenience and additional storage space. Situated in a family-friendly area, this home is close to Excellent Schools, Parks, Shopping, Public Transit, and major highways, making daily commuting and errands easy and convenient. This exceptional property combines elegance, comfort, and an unbeatable location-an ideal place to call home for growing families.
For sale
C$999,900
55 Mainard Cres, Brampton, ON L6R 2T8
8beds
5baths
Single Family Residence
Built in ----
3,539 Square Feet Lot
$-- Zestimate®
C$--/sqft
C$-- HOA
What's special
Bright and inviting layoutGrand staircaseLiving and dining areaSpacious family roomFive spacious bedrooms
- 2 days |
- 8 |
- 0 |
Zillow last checked:
Listing updated:
Listed by:
HOMELIFE/MIRACLE REALTY LTD
Source: TRREB,MLS®#: W13669230 Originating MLS®#: Toronto Regional Real Estate Board
Originating MLS®#: Toronto Regional Real Estate BoardFacts & features
Interior
Bedrooms & bathrooms
- Bedrooms: 8
- Bathrooms: 5
Primary bedroom
- Level: Second
- Dimensions: 5.08 x 3.81
Bedroom 2
- Level: Second
- Dimensions: 3.71 x 3.06
Bedroom 3
- Level: Second
- Dimensions: 4.14 x 3.13
Bedroom 4
- Level: Second
- Dimensions: 3.97 x 3.05
Bedroom 5
- Level: Second
- Dimensions: 4.36 x 3.12
Breakfast
- Level: Main
- Dimensions: 6.31 x 3.42
Den
- Level: Main
- Dimensions: 3.14 x 3.08
Dining room
- Level: Main
- Dimensions: 6.23 x 4.61
Family room
- Level: Main
- Dimensions: 4.93 x 3.68
Kitchen
- Level: Main
- Dimensions: 6.31 x 3.42
Living room
- Level: Main
- Dimensions: 6.23 x 4.61
Heating
- Forced Air, Gas
Cooling
- Central Air
Features
- None
- Basement: Separate Entrance
- Has fireplace: Yes
Interior area
- Living area range: 2000-2500 null
Video & virtual tour
Property
Parking
- Total spaces: 4
- Parking features: Available
- Has garage: Yes
Features
- Stories: 2
- Pool features: None
Lot
- Size: 3,539 Square Feet
Details
- Parcel number: 142240937
Construction
Type & style
- Home type: SingleFamily
- Property subtype: Single Family Residence
Materials
- Brick
- Foundation: Concrete
- Roof: Asphalt Shingle
Utilities & green energy
- Sewer: Sewer
Community & HOA
Location
- Region: Brampton
Financial & listing details
- Annual tax amount: C$7,588
- Date on market: 8/12/2026
Price history
Price history is unavailable.
Public tax history
Tax history is unavailable.
Climate risks
Neighborhood: Sandringham
Nearby schools
GreatSchools rating
No schools nearby
We couldn't find any schools near this home.
- C$799,9005 bd4 ba-- sqft18 Seedland Cres, Brampton, ON L6R0Z6For Sale

- C$--4 bd3 ba-- sqft24 Naperton Dr, Brampton, ON L6R0Z5Off Market
- C$--4 bd4 ba-- sqft100 Octillo Blvd #L, Brampton, ON L6R2V6Off Market
- C$--2 bd1 ba700 sqft12 Timmins St #2, Brampton, ON L6R0S5Off Market
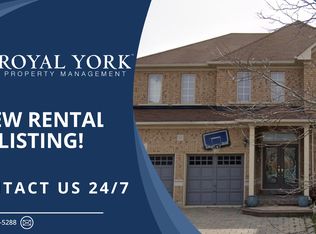
- C$1,269,9006 bd4 ba-- sqft18 Hartwell Gate, Brampton, ON L6R2V3For Sale
- C$--2 bd1 ba600 sqft35 Starhill Cres #2, Brampton, ON L6R2W1Off Market
- C$750,0002 bd2 ba-- sqft39 Lacorra Way, Brampton, ON L6R3P2For Sale
- C$--3 bd3 ba1.5k sqft48 Starhill Cres #1, Brampton, ON L6R2W1Off Market
Similar homes
- C$939,9006 bd4 ba-- sqft50 Jewel Cres, Brampton, ON L6R 2P5For Sale
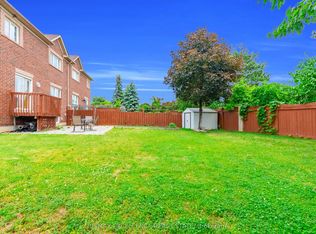 MLS ID #W13678592, RE/MAX EXCELLENCE REAL ESTATE. TRREB
 - C$1,059,9026 bd5 ba-- sqft16 Gamson Cres, Brampton, ON L6R 0V8For Sale
 MLS ID #W13670776, RE/MAX REAL ESTATE CENTRE INC.. TRREB
 - C$989,9005 bd4 ba-- sqft21 Pacific Wind Cres, Brampton, ON L6R 1Z9For Sale
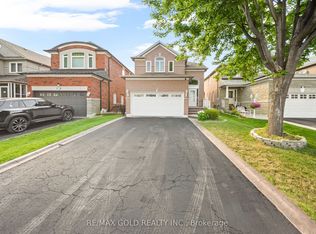 MLS ID #W13667884, RE/MAX GOLD REALTY INC.. TRREB
 - C$1,069,0006 bd4 ba-- sqft409 Fernforest Dr, Brampton, ON L6R 3B6For Sale
 MLS ID #W13663380, RE/MAX GOLD REALTY INC.. TRREB
 - C$1,099,9006 bd4 ba-- sqft40 Tobosa Trl, Brampton, ON L6R 2B4For SaleMLS ID #W13679930, HOMELIFE/FUTURE REALTY INC.. TRREB
- C$899,0007 bd3 ba-- sqft156 Barleyfield Rd, Brampton, ON L6R 2K3For SaleMLS ID #W13663250, RE/MAX GOLD REALTY INC.. TRREB
- C$944,5006 bd5 ba-- sqft26 Good Hope Rd, Brampton, ON L6R 3L7For SaleMLS ID #W13676820, KELLER WILLIAMS EMPOWERED REALTY. TRREB
- C$1,099,9995 bd4 ba-- sqft33 Tiger Cres, Brampton, ON L6R 4C1For SaleMLS ID #W13677912, RE/MAX GOLD REALTY INC.. TRREB
- C$1,150,0005 bd4 ba-- sqft72 Rainforest Dr, Brampton, ON L6R 1B1For SaleMLS ID #W13676220, RE/MAX GOLD REALTY INC.. TRREB
- C$1,149,9005 bd5 ba-- sqft8 Coniferous Ct, Brampton, ON L6R 1M5For SaleMLS ID #W13679786, BOYAL REALTY GROUP LTD.. TRREB
- C$884,9995 bd4 ba-- sqft270 Brussels Ave, Brampton, ON L6Z 0G3For SaleMLS ID #W13678924, Century 21 People's Choice Realty Inc., Brokerage. TRREB
- C$1,139,0005 bd5 ba-- sqft373 Sunny Meadow Blvd, Brampton, ON L6R 0G2For SaleMLS ID #W13668214, SUTTON GROUP - REALTY EXPERTS INC.. TRREB
- C$799,9005 bd4 ba-- sqft18 Seedland Cres, Brampton, ON L6R 0Z6For SaleMLS ID #W13675126, RE/MAX REALTY SERVICES INC.. TRREB
- C$1,099,9006 bd4 ba-- sqft(Undisclosed Address), Brampton, ON L6R 1G1For SaleMLS ID #W13674760, RE/MAX GOLD REALTY INC.. TRREB
- C$999,0006 bd4 ba-- sqft50 Blazing Star Dr, Brampton, ON L6R 3E7For SaleMLS ID #W13649952, TEAM PANAG REAL ESTATE INC.. TRREB
- C$999,9005 bd4 ba-- sqft128 Seaside Cir, Brampton, ON L6R 2G9For SaleMLS ID #W13628456, RE/MAX REALTY SERVICES INC.. TRREB
- C$999,0006 bd5 ba-- sqft28 Sussexvale Dr, Brampton, ON L6R 3S1For SaleMLS ID #W13029872, HOMELIFE/MIRACLE REALTY LTD. TRREB
- C$1,198,0005 bd4 ba-- sqft63 Blue Spruce St N, Brampton, ON L6R 1C4For SaleMLS ID #W13663568, RE/MAX REALTY SPECIALISTS INC.. TRREB
- C$998,0005 bd4 ba-- sqft35 Wildberry Cres, Brampton, ON L6R 1K1For SaleMLS ID #W13494300, RE/MAX OPTIMUM REALTY. TRREB
- C$1,024,9005 bd4 ba2.5k sqft8 Cochrane Ave, Brampton, ON L6Z 4J4For SaleMLS ID #40852713, Jeff Ham, Salesperson, REVEL Realty Inc. ITSO
